Ref. LG270
12 rooms
8 bedrooms
320 m²
€399,000
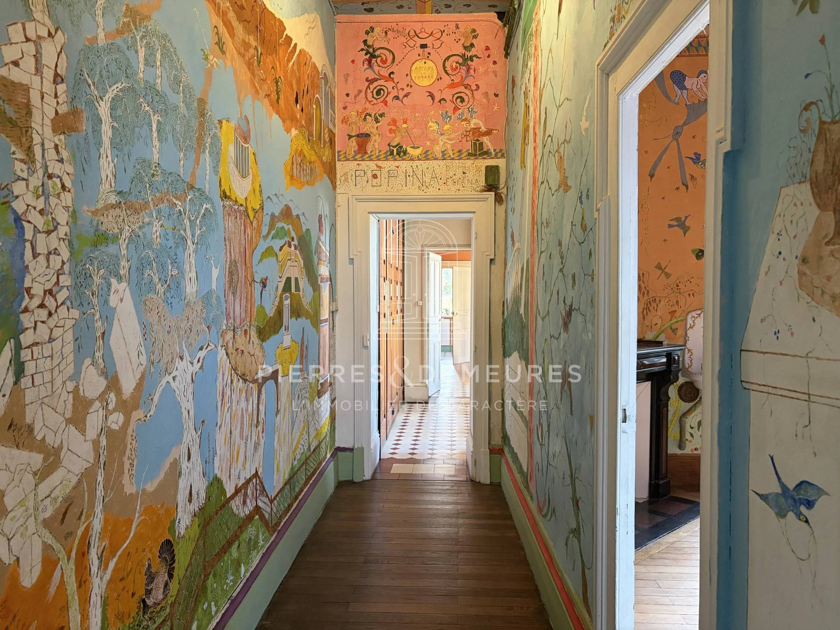
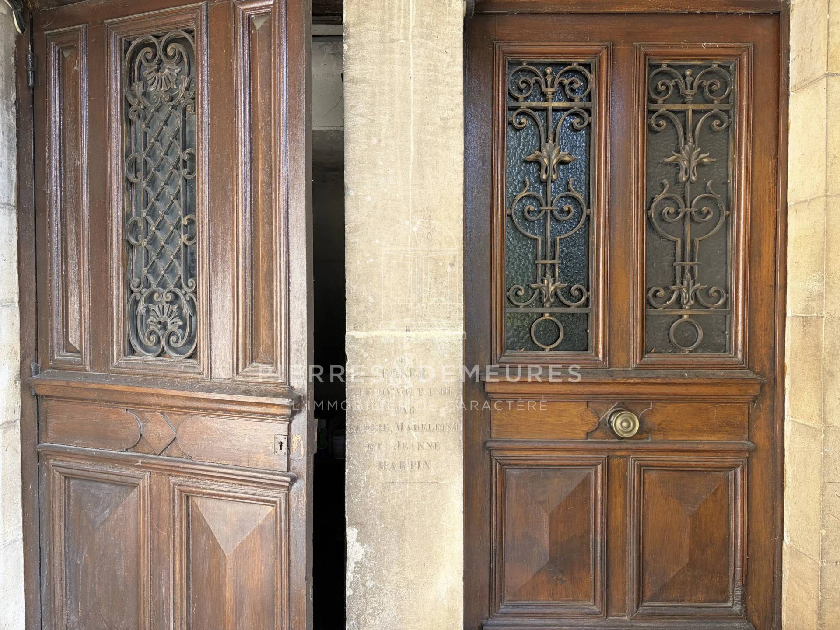
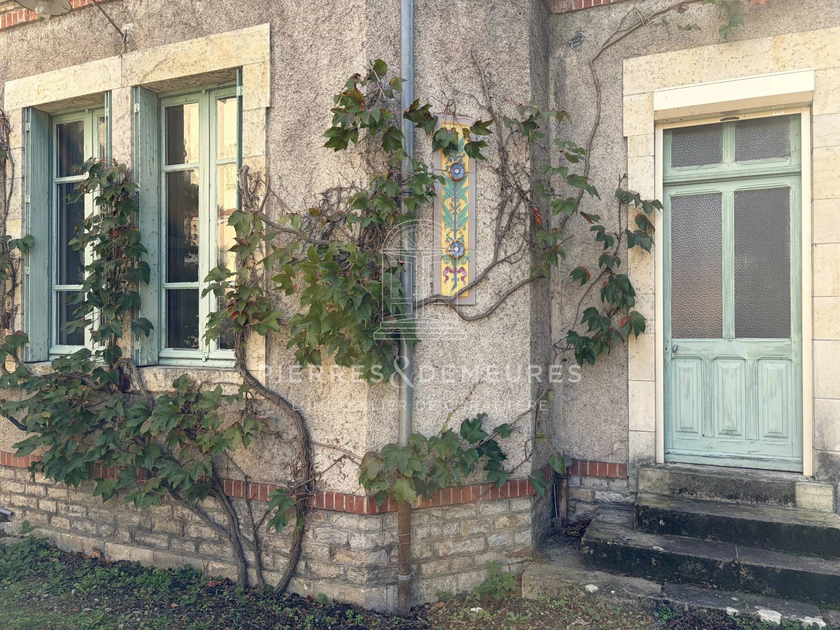
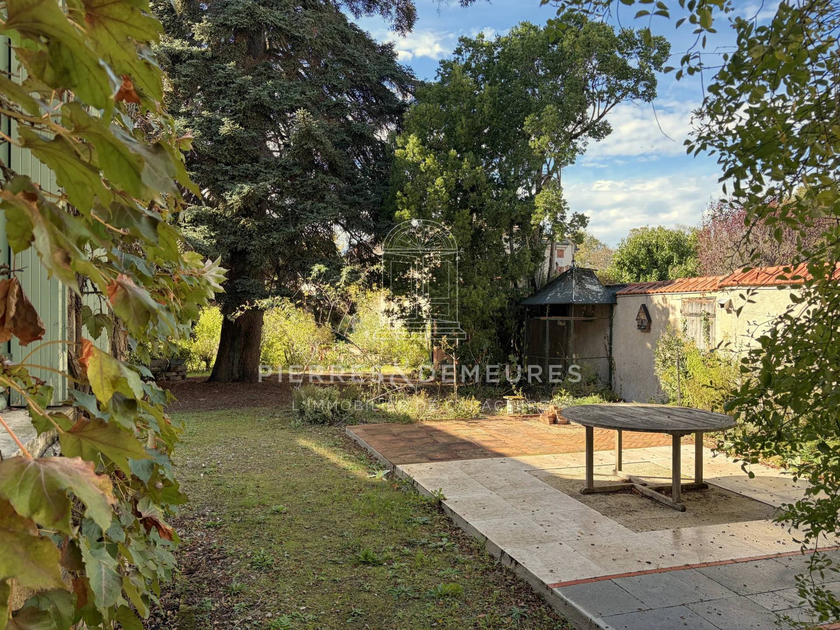
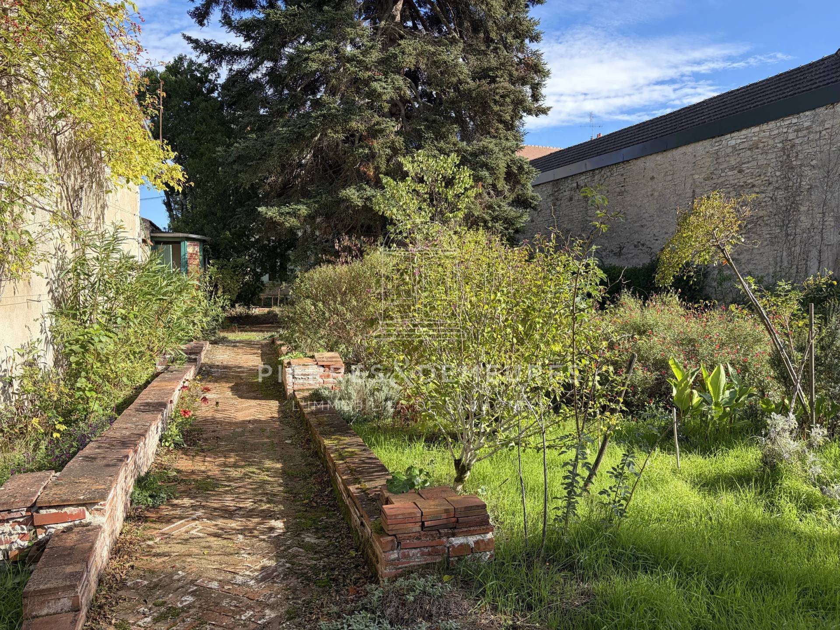
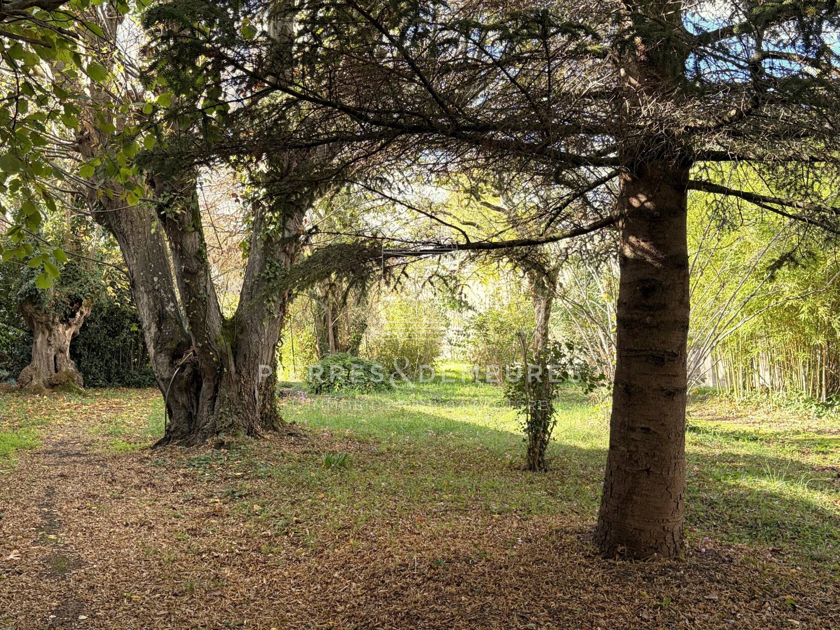
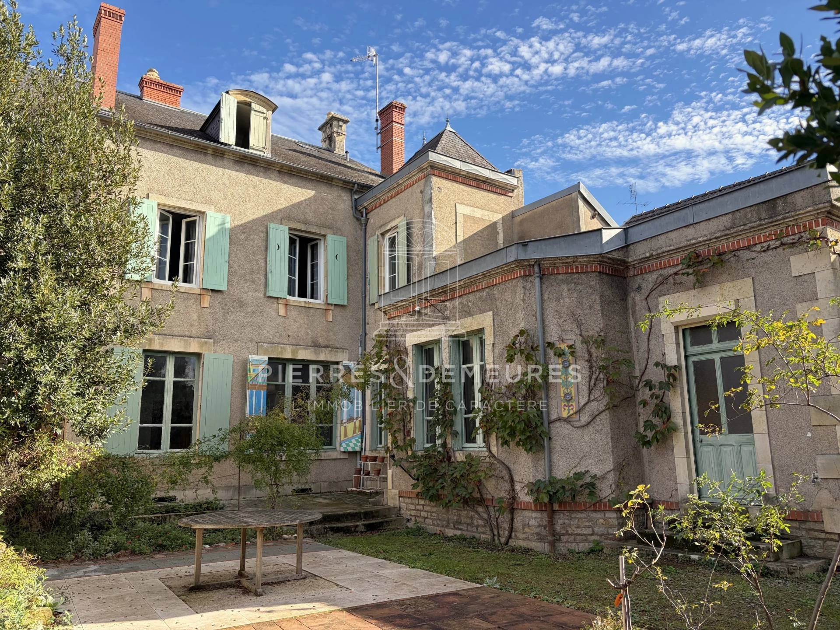
Situated in the heart of Saint-Amand-Montrond, this elegant bourgeois residence, built in 1901, bears witness to an era when architecture placed particular emphasis on spaciousness, fine materials and decorative details. Formerly the home of the manager of a local factory, it has retained much of its original character and is set in a wooded garden of nearly 2,000 m², entirely enclosed by walls, offering a lush and unspoilt setting in the town centre.
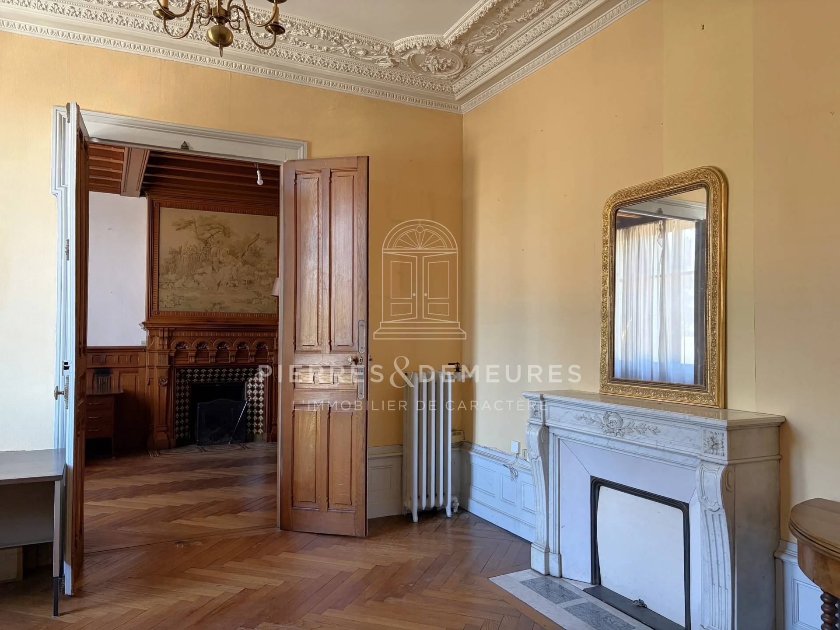
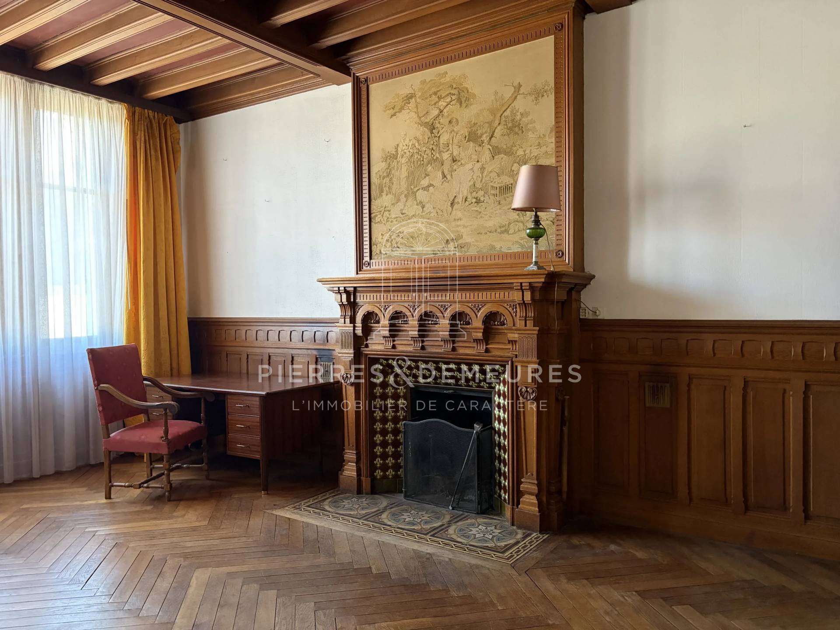
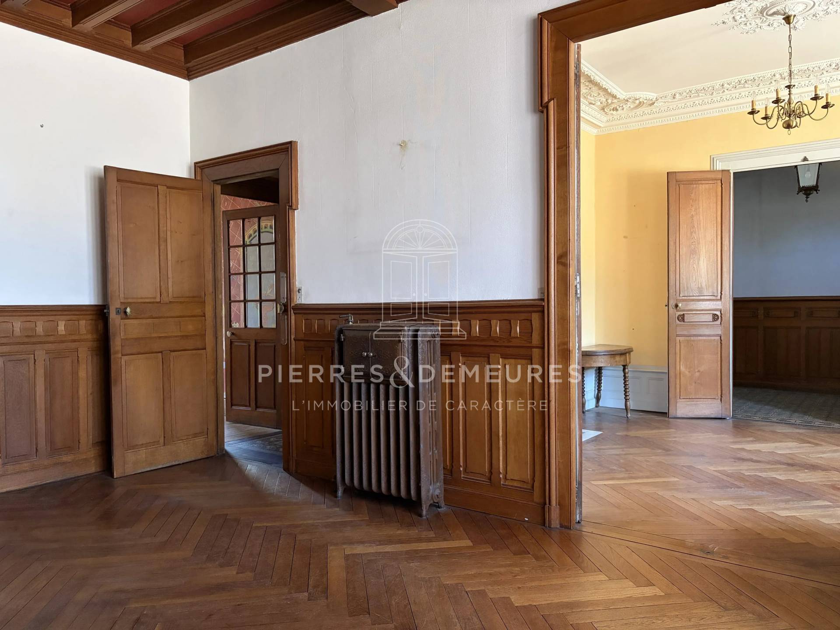
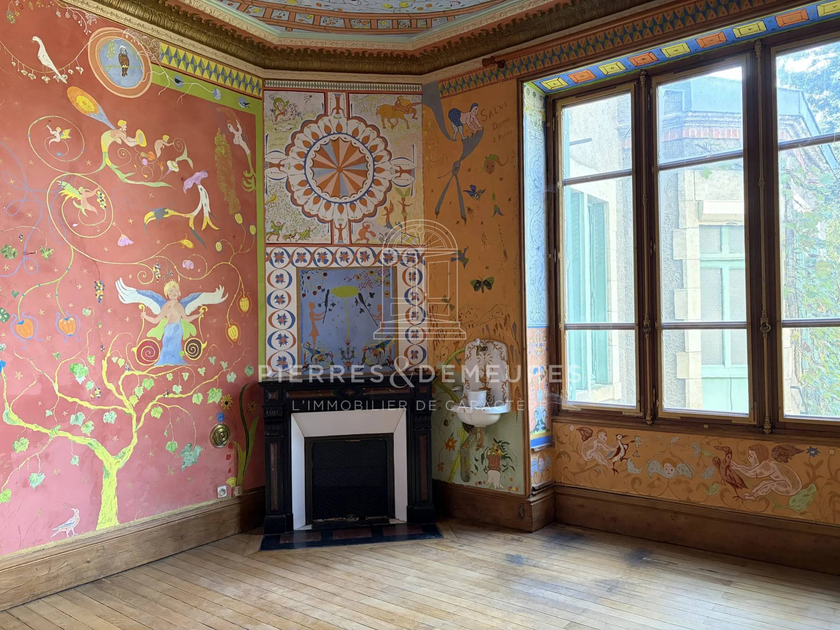
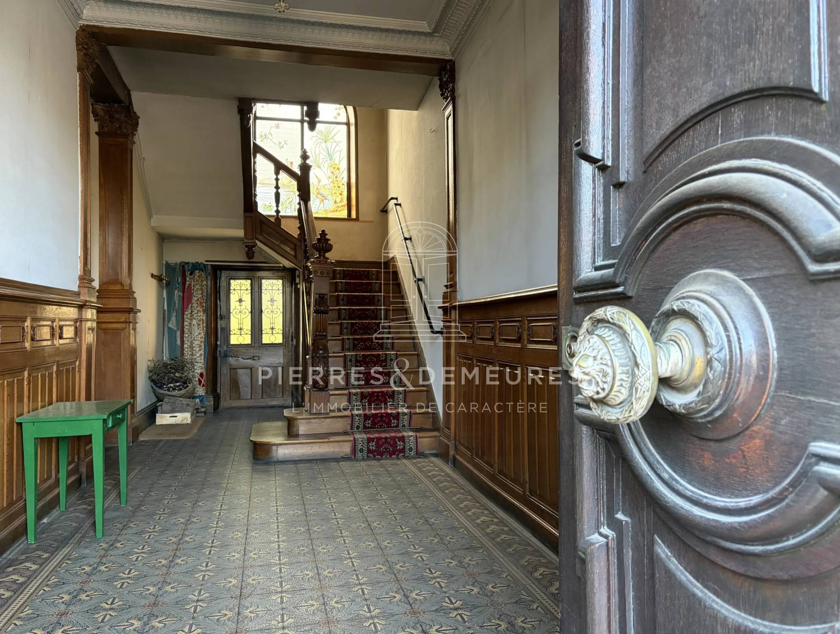
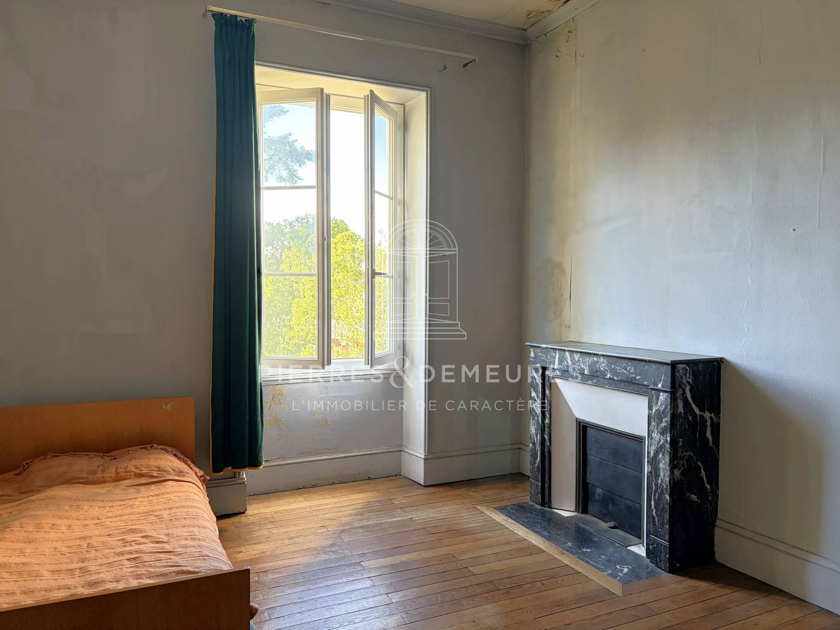
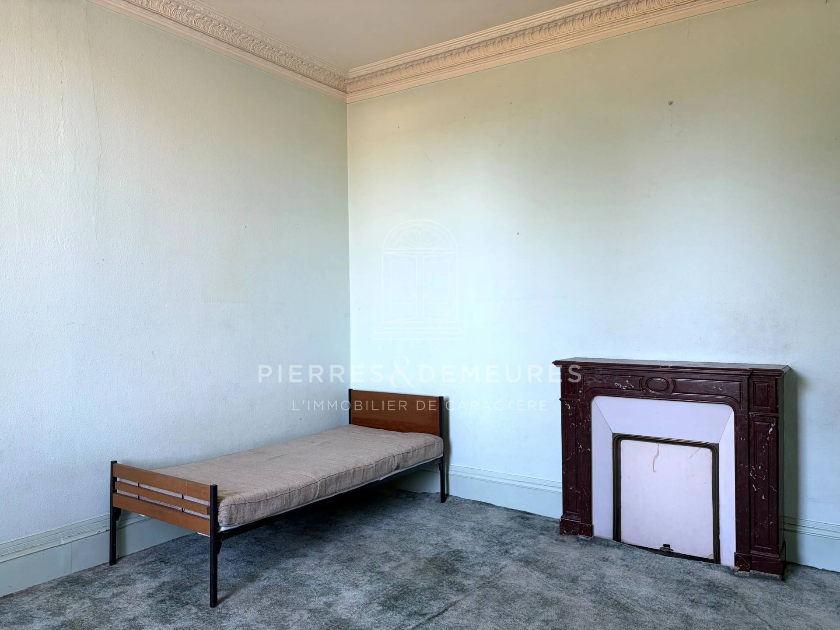
With approximately 320 m² of living space, the house opens onto a spacious entrance hall of around 20 square metres leading to two beautiful reception rooms. The first captivates with its marble fireplace, original parquet flooring and remarkable ceiling mouldings. The second exudes an equally authentic atmosphere with its wooden fireplace and exceptional period cast-iron radiator, featuring a built-in warming plate, a reminder of its original function as a dining room.
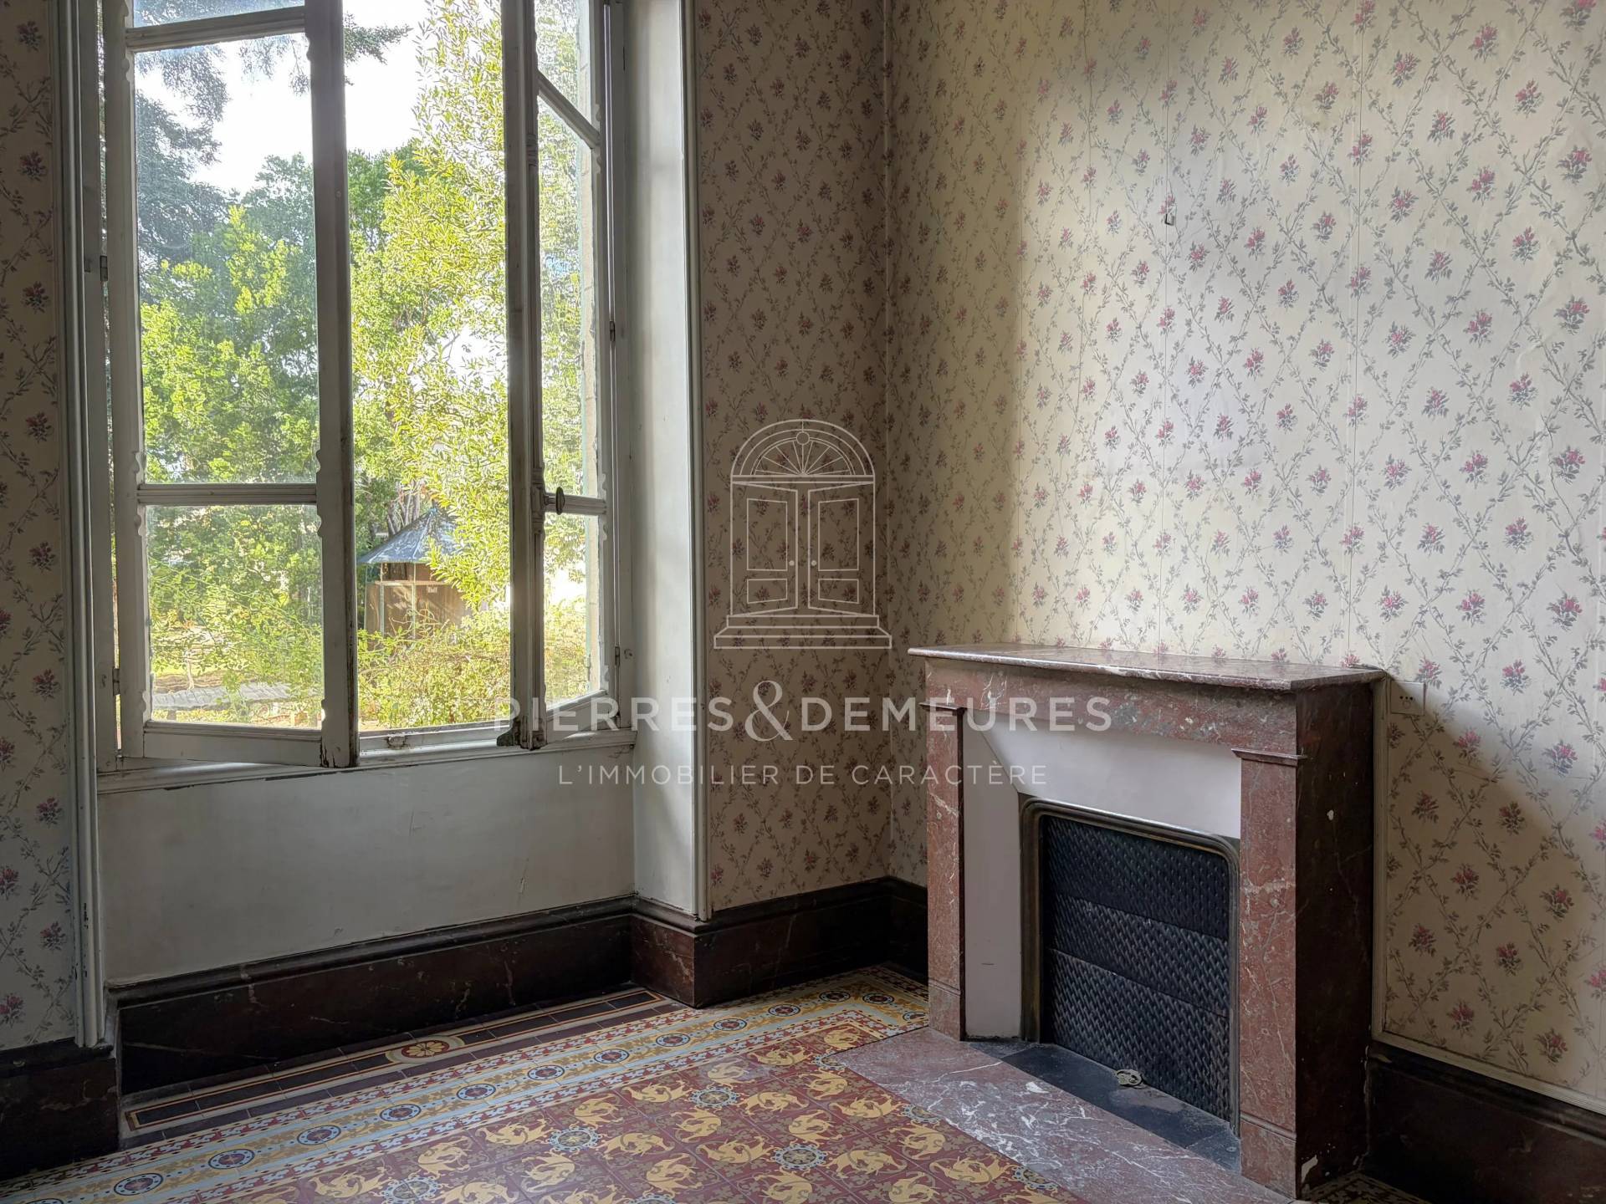
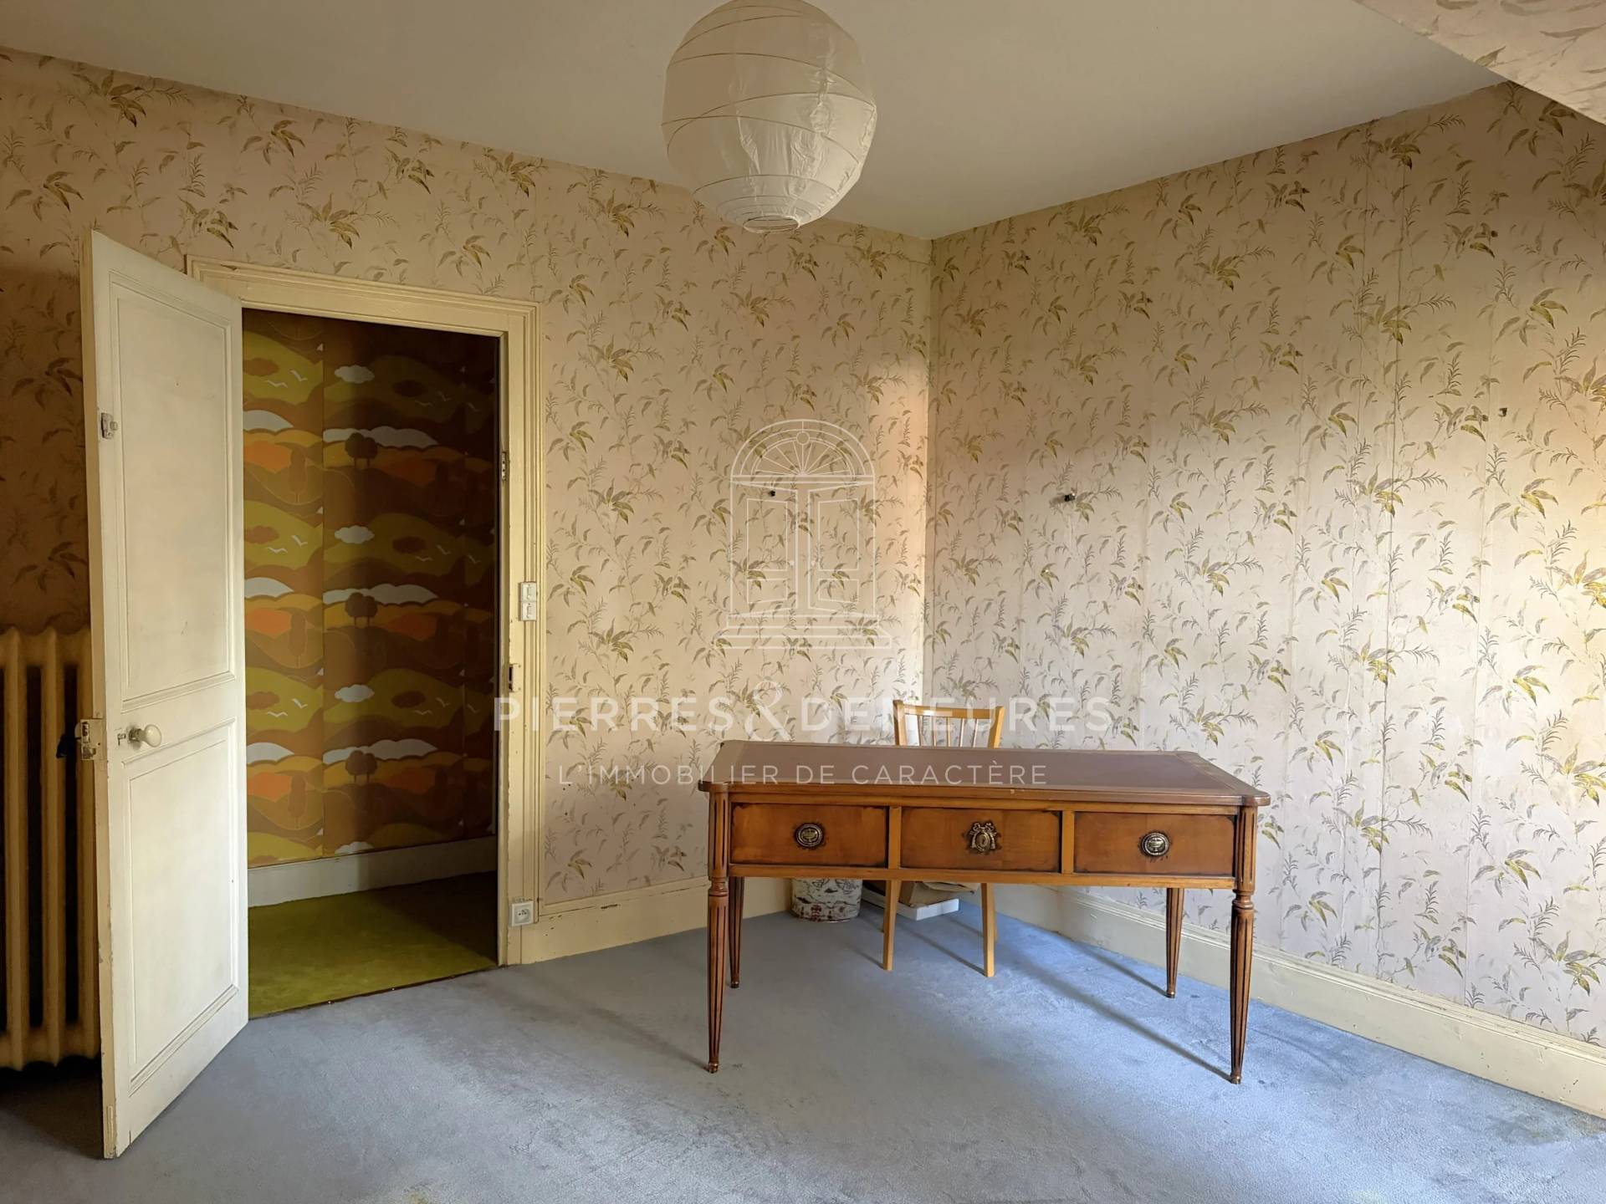
The ground floor also features a bedroom, which opens onto a study and a washroom. This layout could be converted into a master suite with a walk-in wardrobe and en-suite bathroom, whilst still allowing for a workspace.
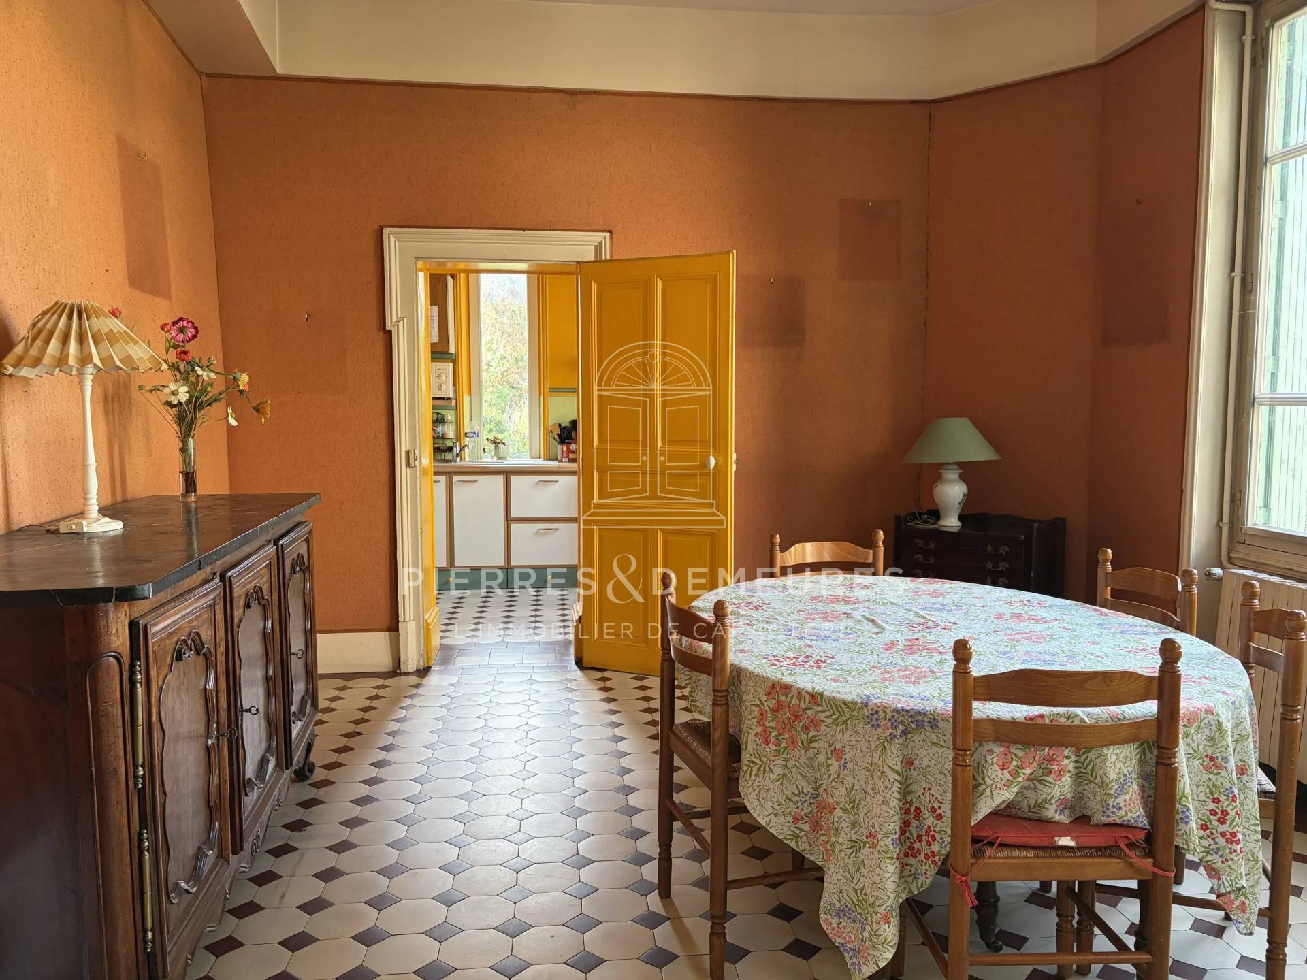
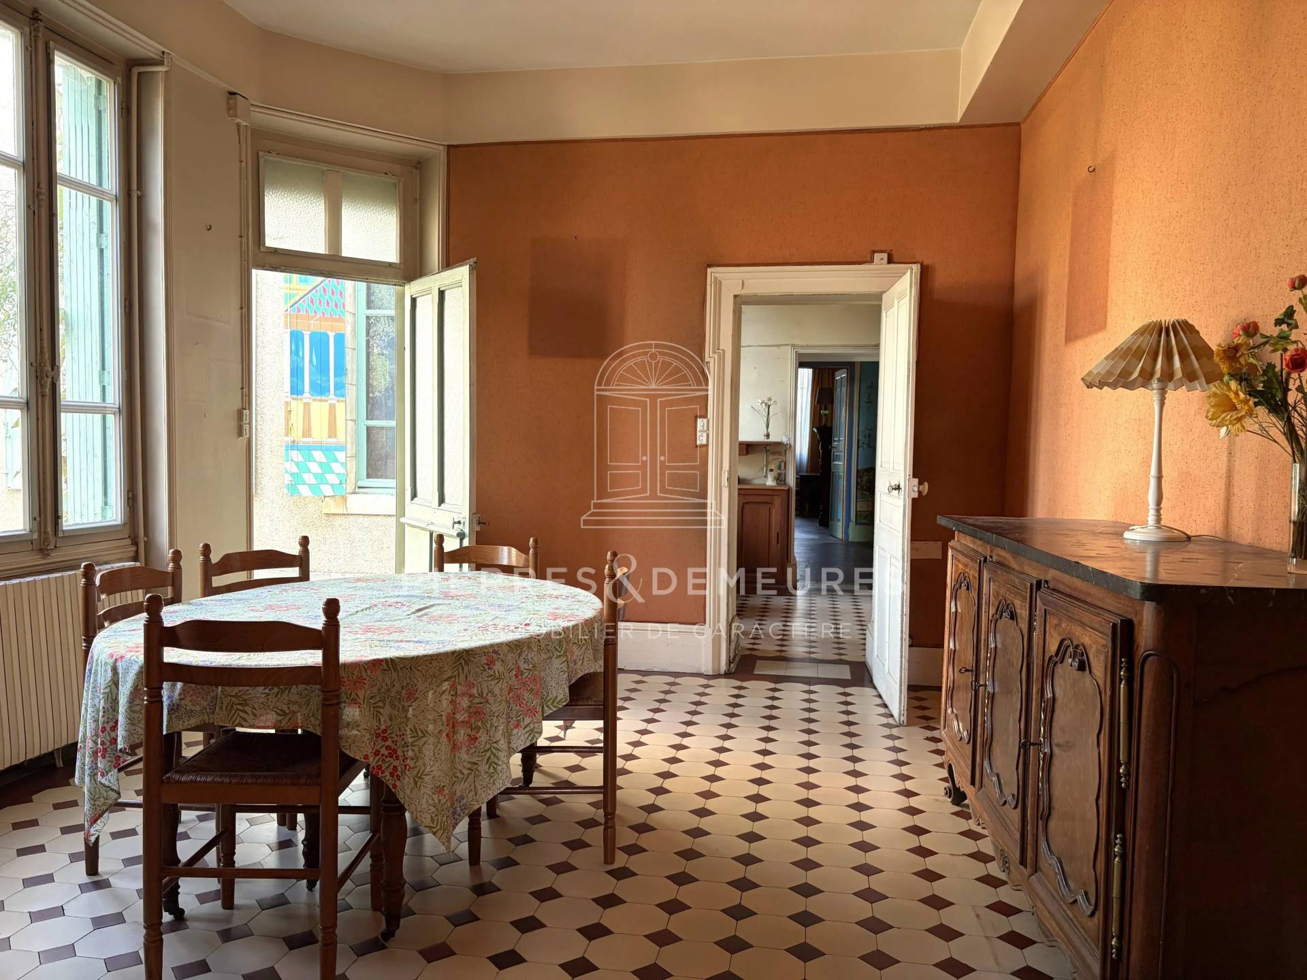
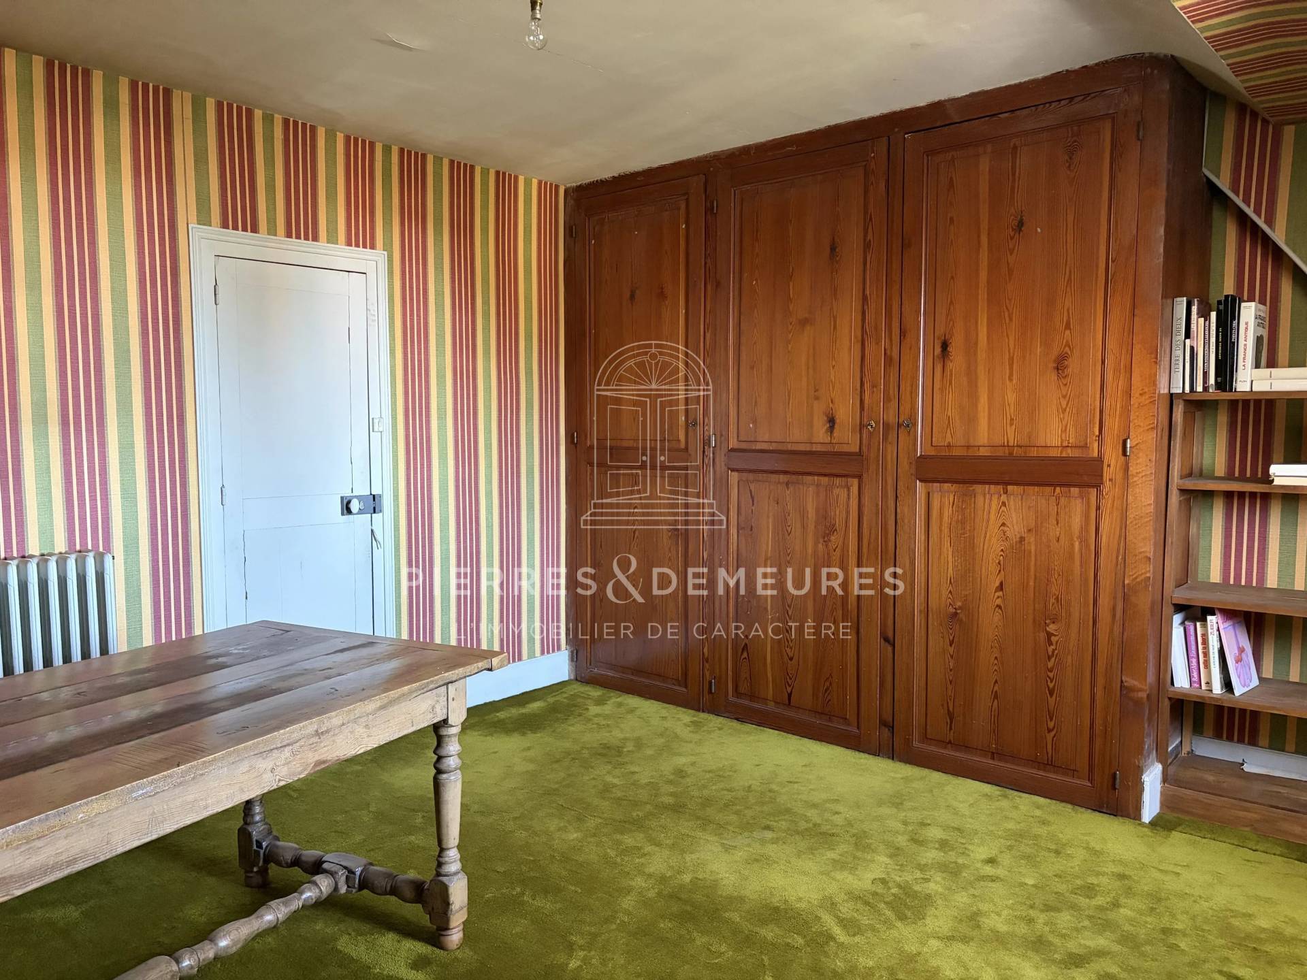
The former utility room, with its large original built-in cupboards, is reminiscent of the layout of bourgeois homes of yesteryear. It leads to the current dining room, which opens out onto the garden, and then to a small kitchen. A reorganisation of these spaces would allow for the creation of a more spacious family kitchen with a utility room, whilst restoring the large living room to its original purpose as a dining room.
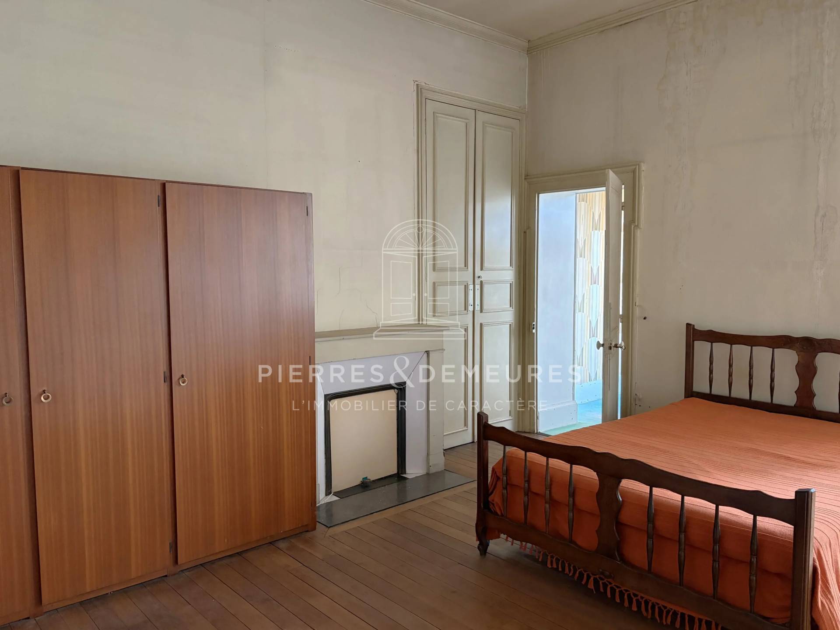
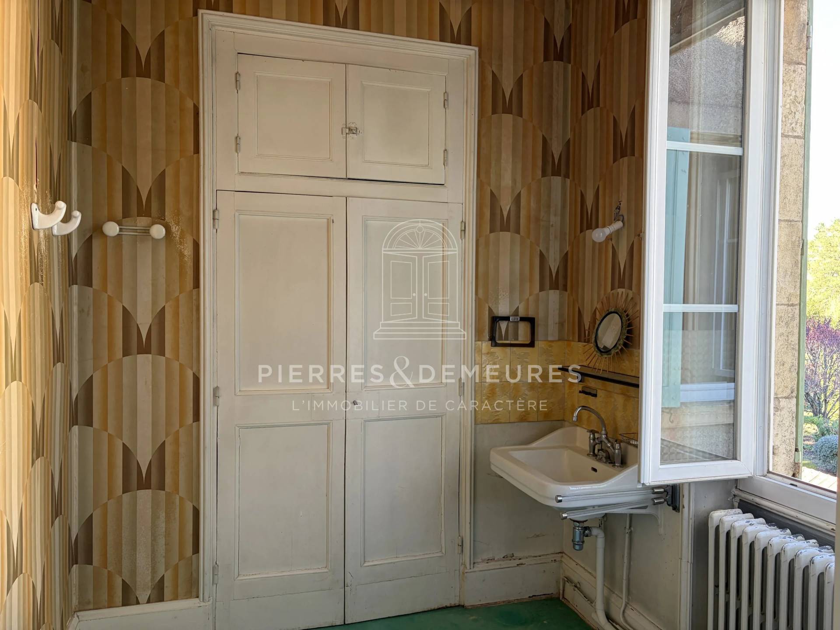
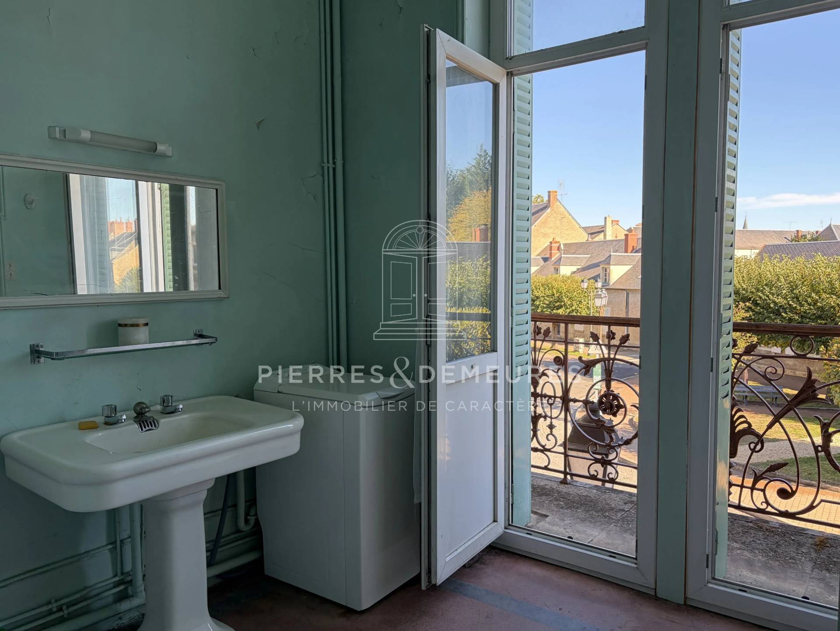
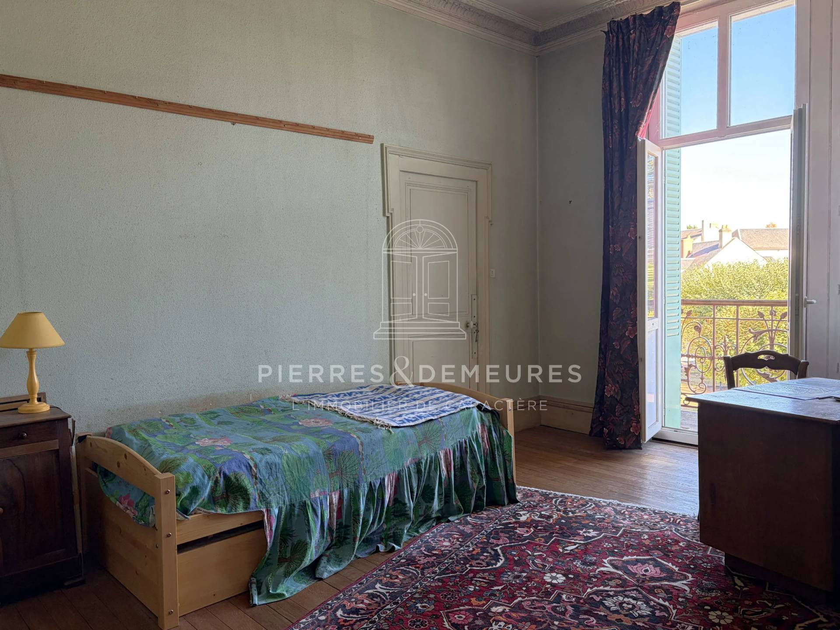
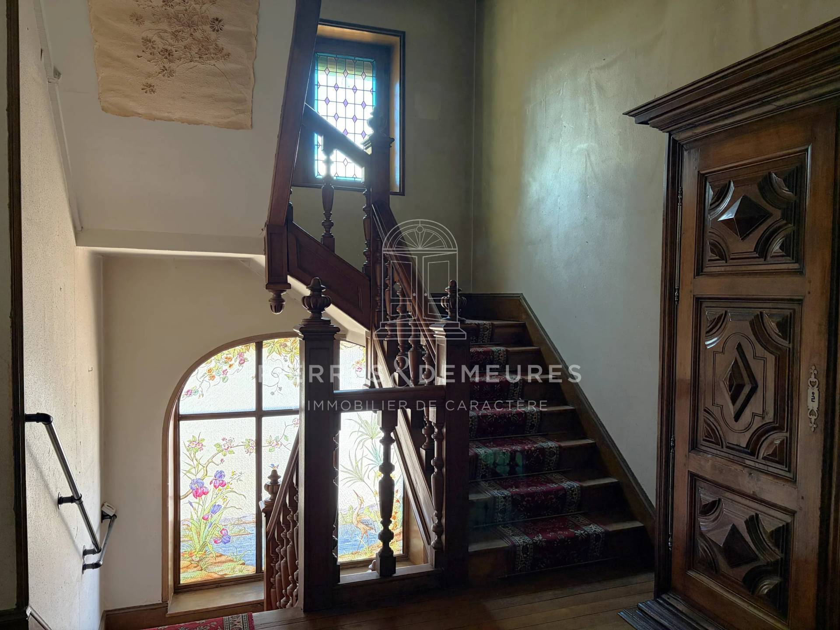
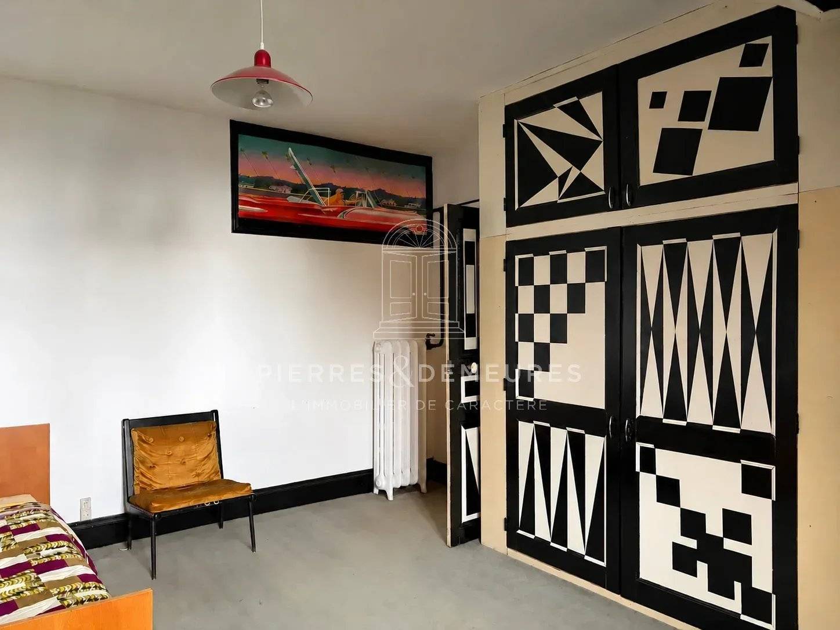
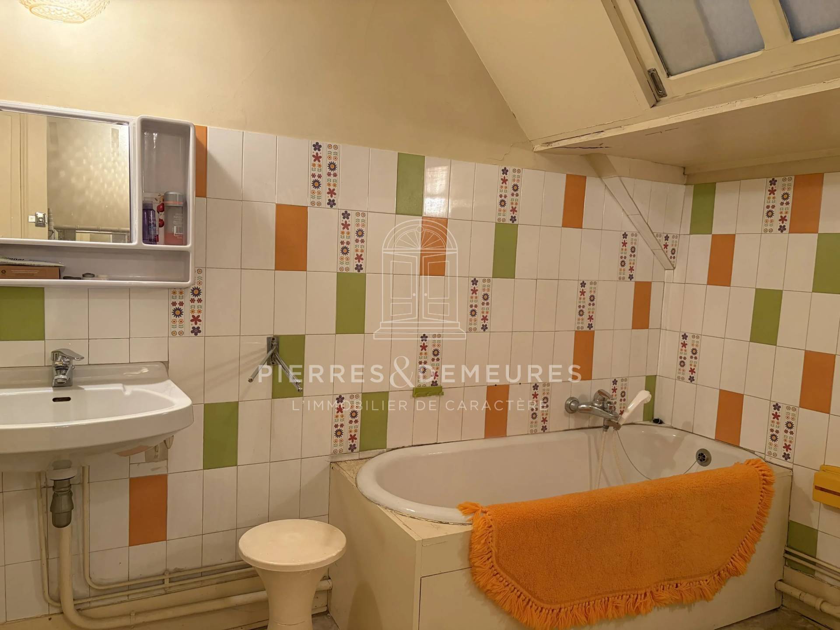
From the entrance, a magnificent solid timber staircase, enhanced by a large antique stained-glass window, leads to the two upper floors. The first floor comprises four bedrooms, one of which has a balcony and another a private shower room. A bathroom, also featuring a balcony, and a separate toilet complete this level.
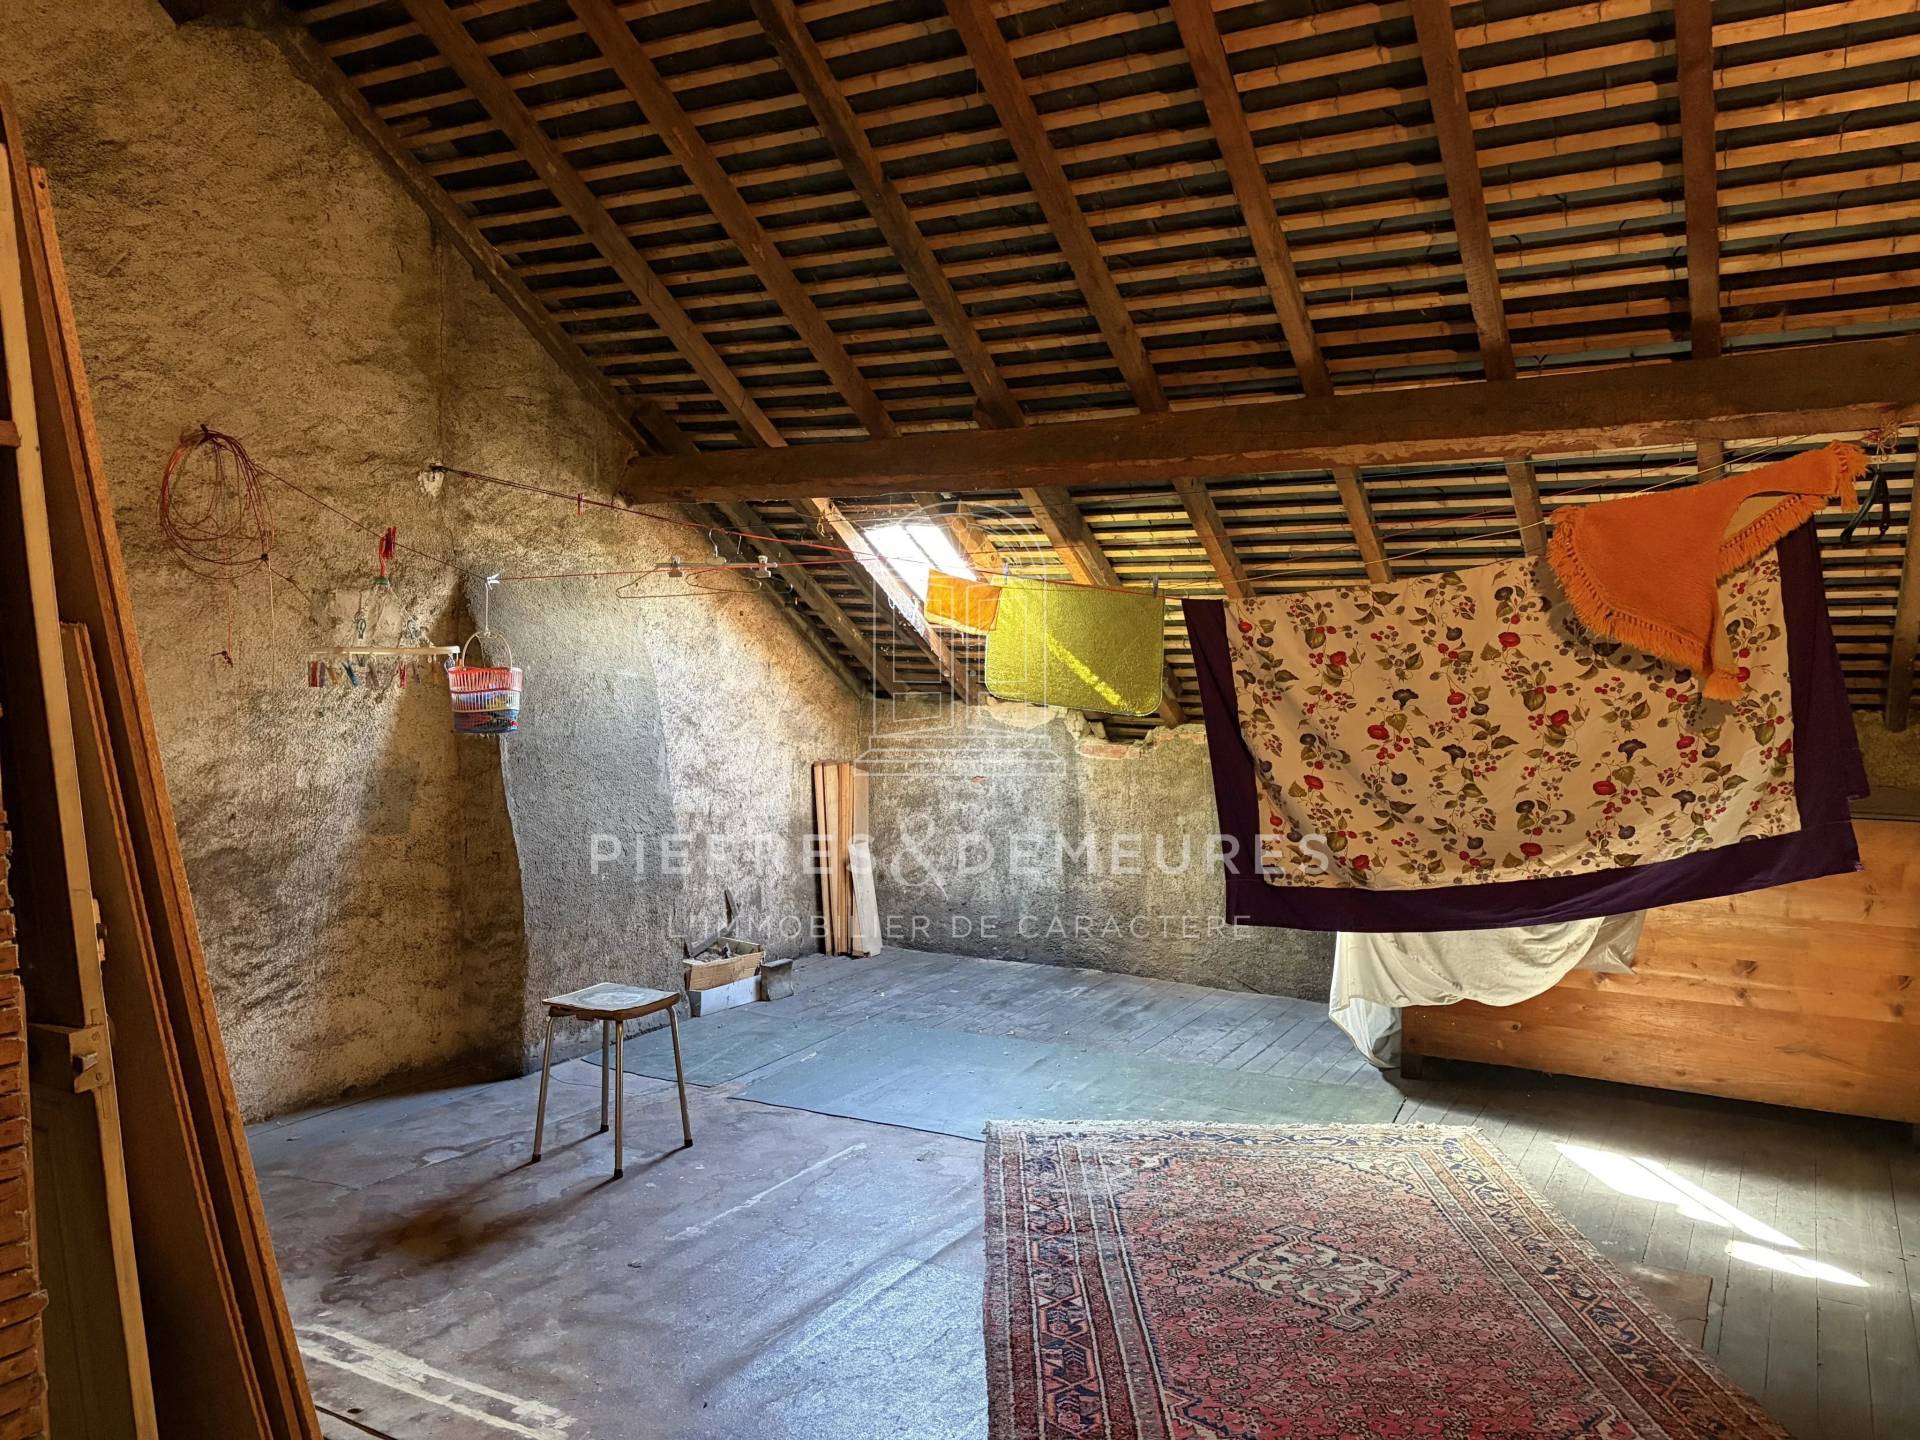
On the second floor there are three further bedrooms, one of which is accessible via the loft, as well as a bathroom with a toilet. The house therefore offers a total of eight bedrooms, opening up a wide range of possibilities for conversion to suit individual plans.
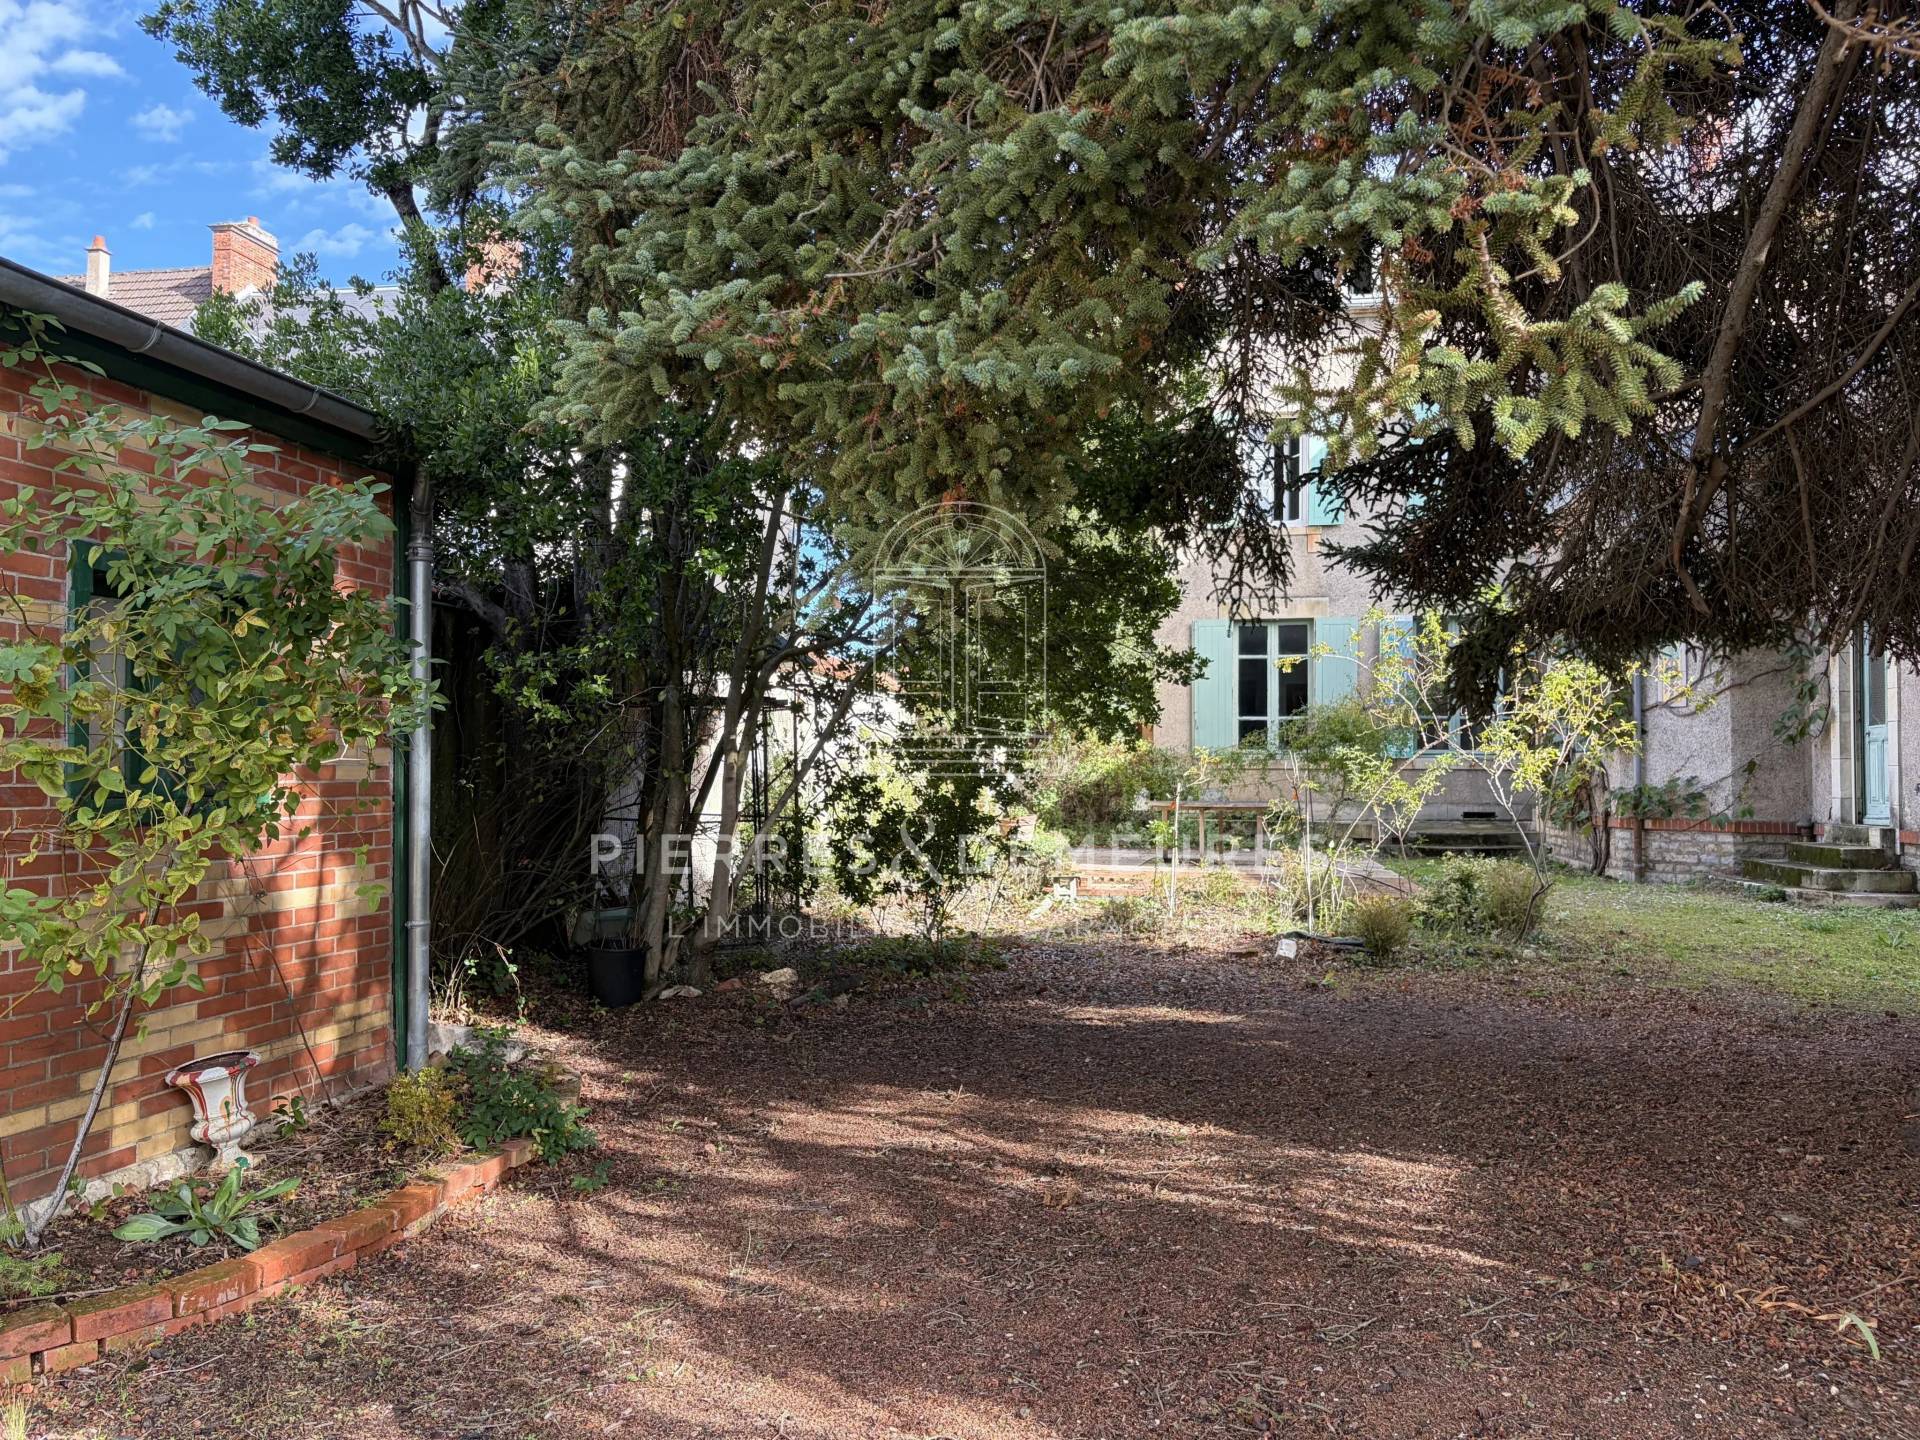
Outside, the wooded grounds of nearly 2,000 m², fully walled and not overlooked, are a real treat in the town centre. Its mature trees and unspoilt atmosphere invite you to make the most of the surroundings. A terrace in need of refurbishment extends the living spaces out into the garden.
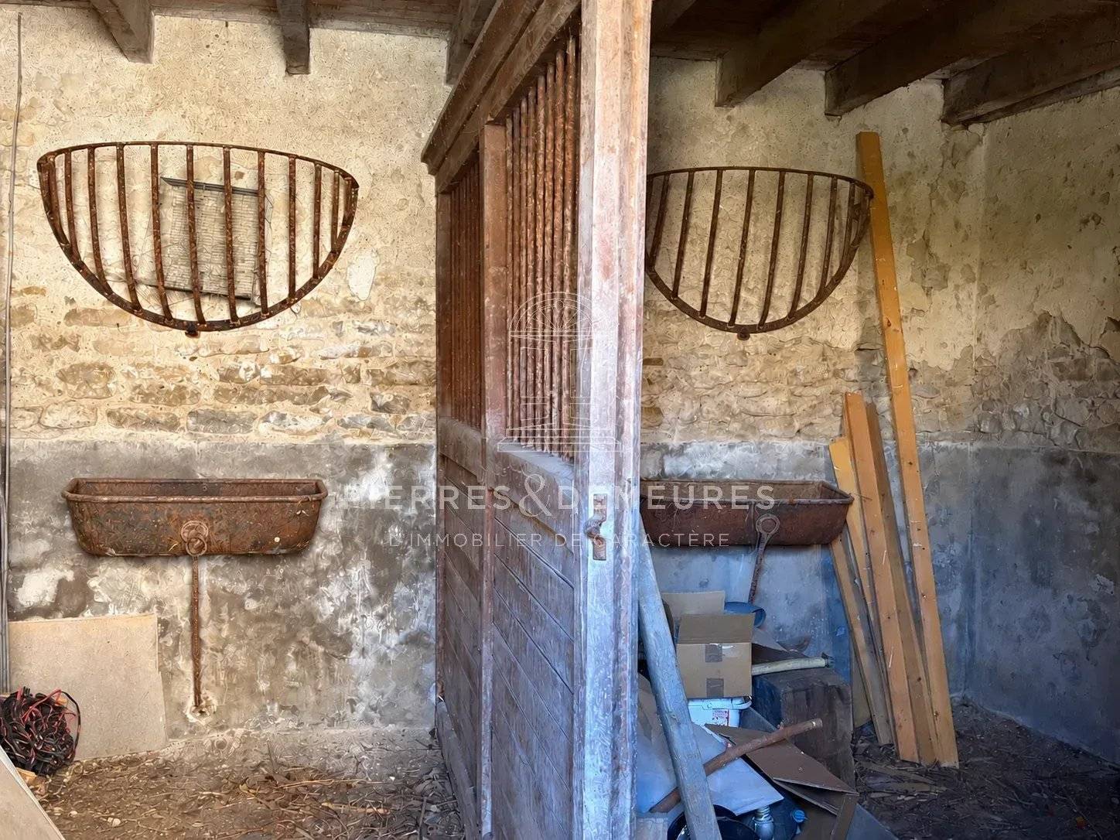
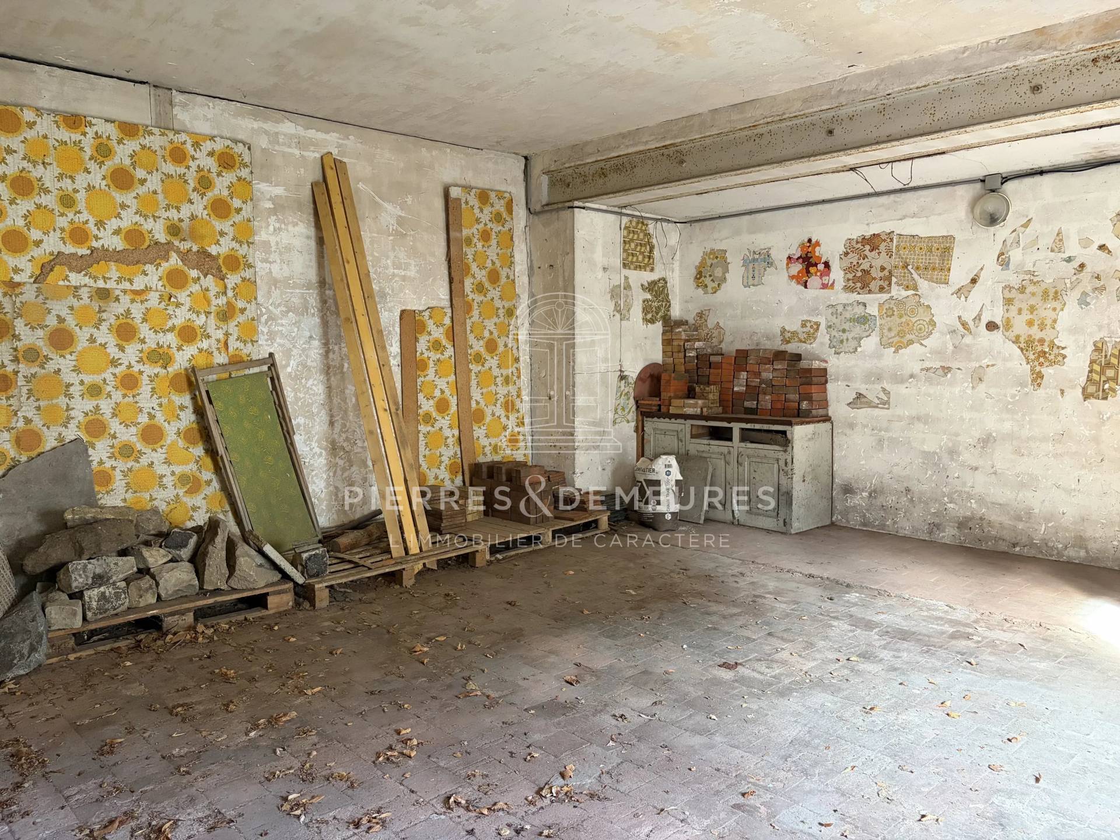
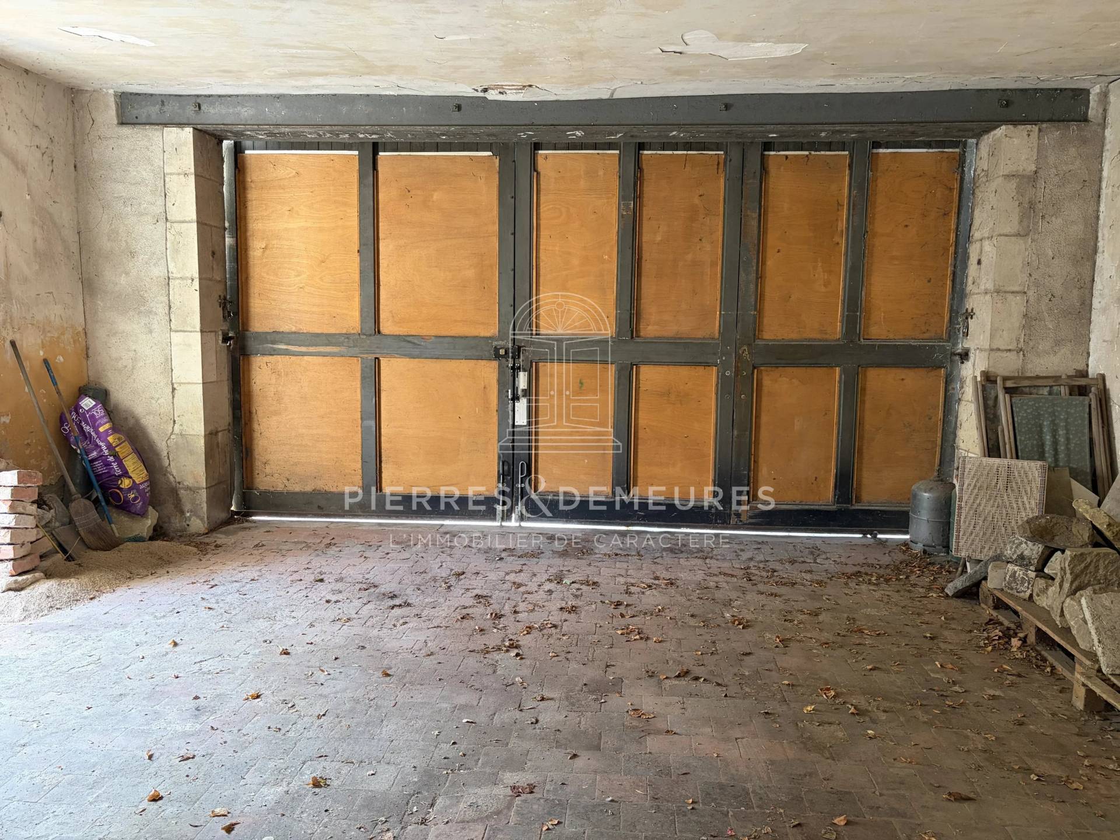
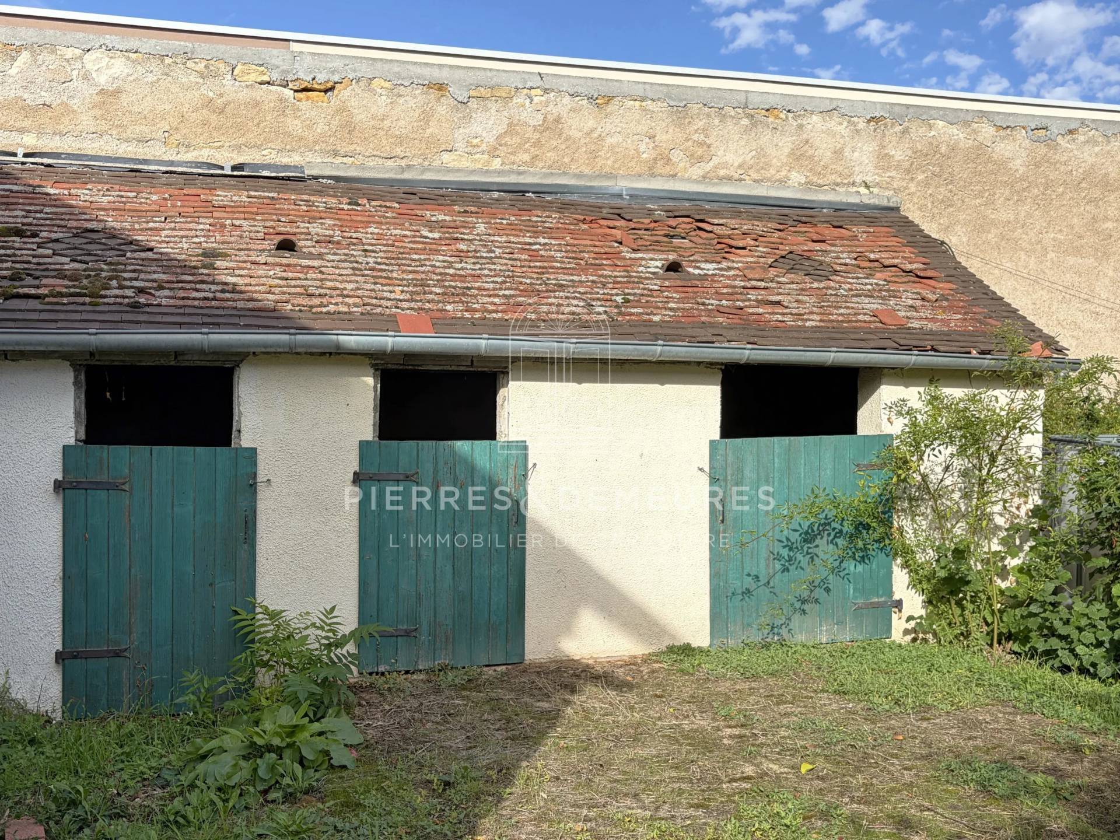
At the rear of the property, the outbuildings include, amongst other things, a garage with space for two cars, former stables and a woodshed. Their location on the edge of the rear road, with access separate from the house, offers some particularly interesting possibilities. In particular, the former stables could be converted to accommodate a private practice, subject to the necessary planning permission and renovation work. This is a valuable opportunity for anyone wishing to balance their private life with their professional activities whilst maintaining the independence of each.
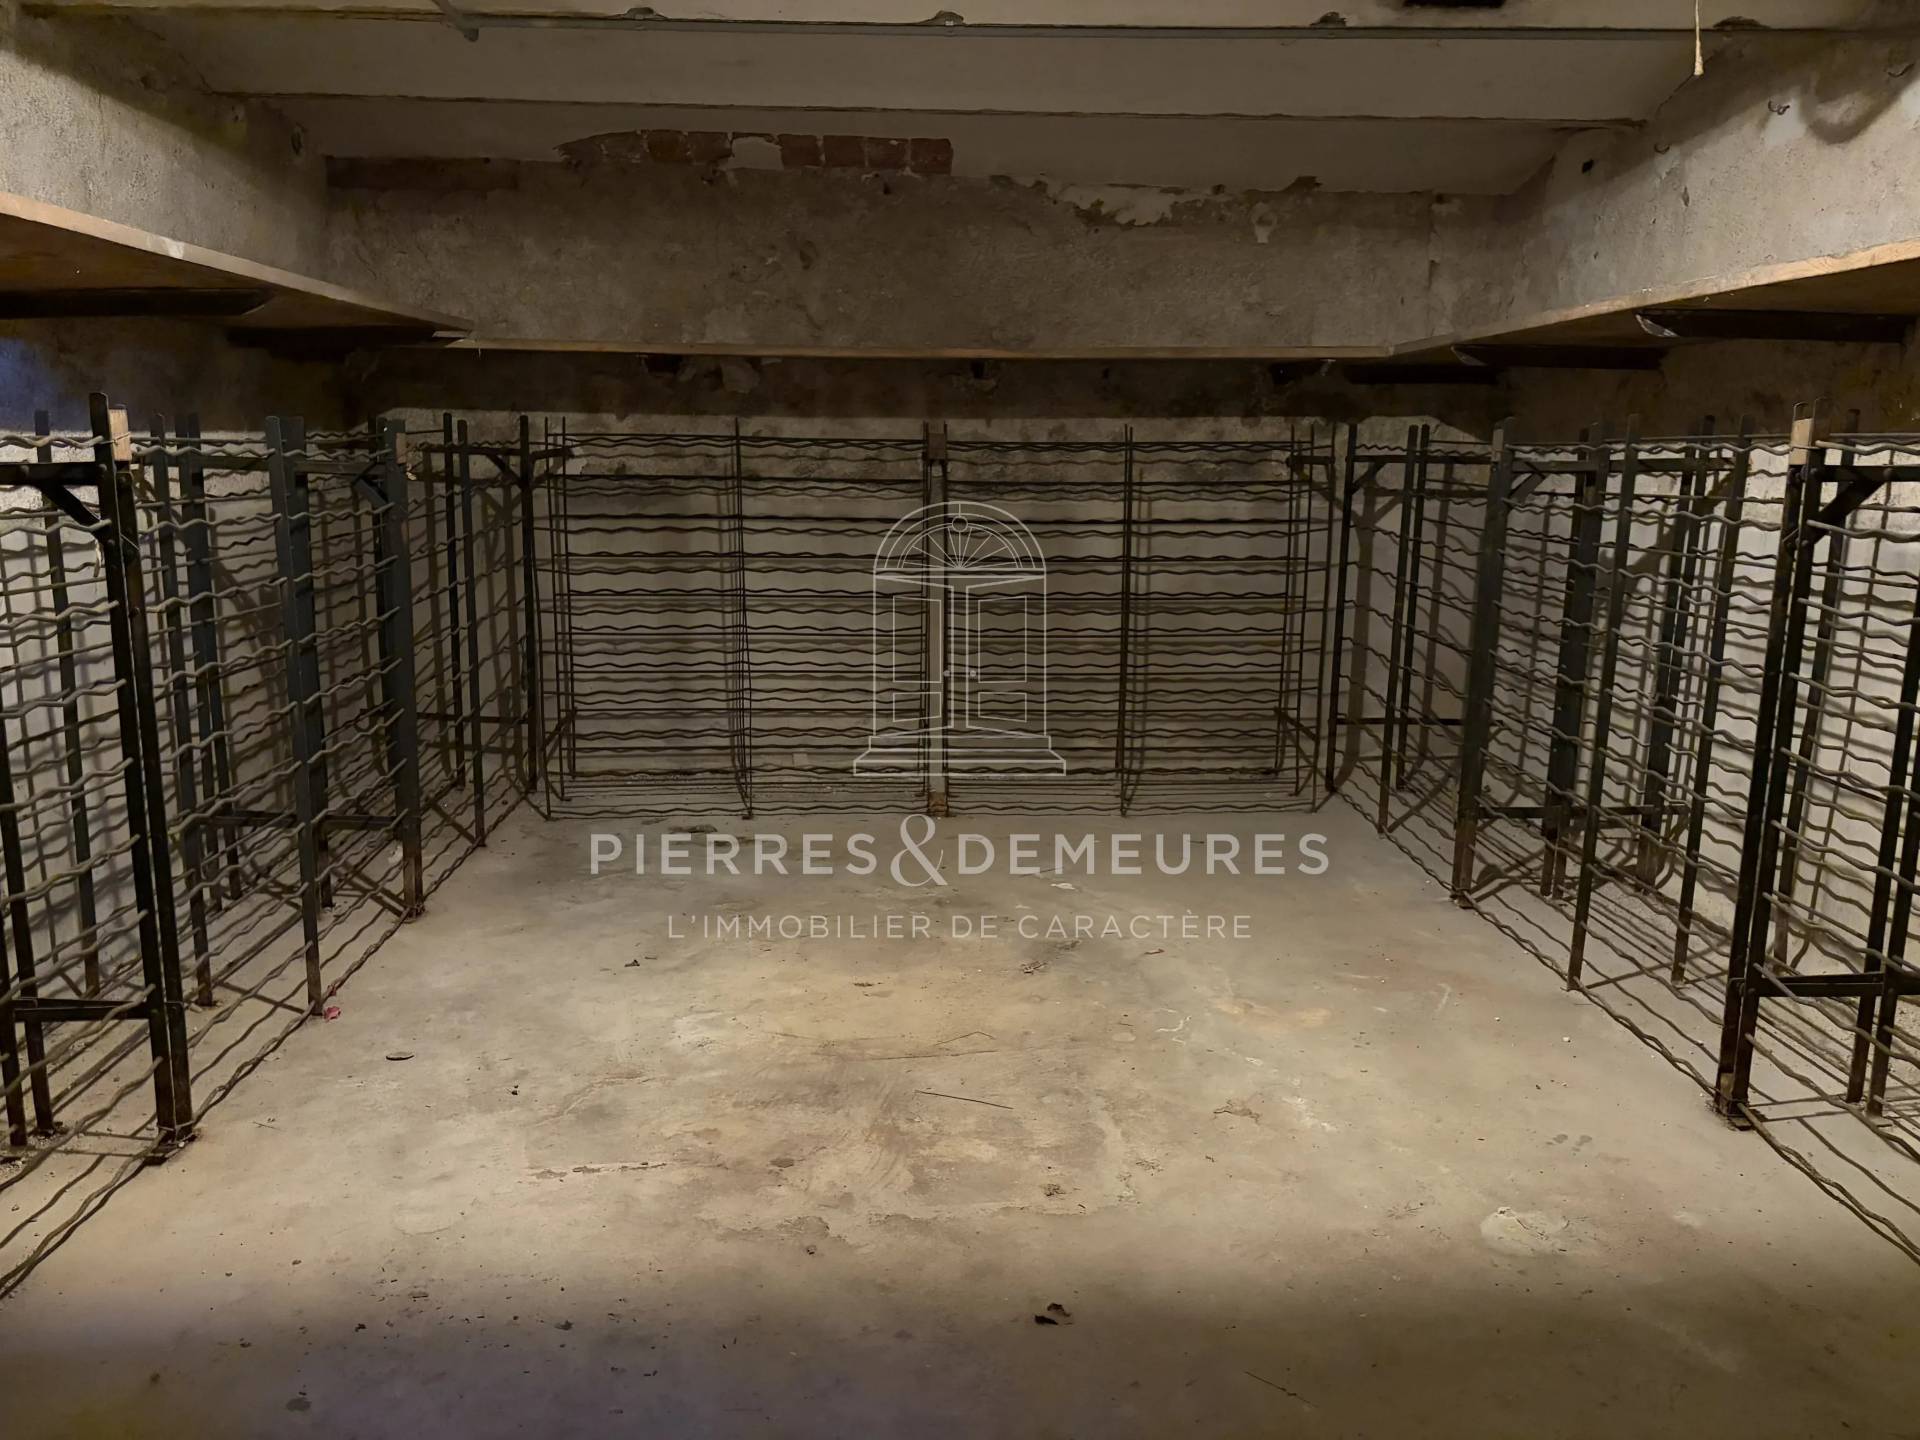
In the basement, a boiler room, a storeroom and a cellar complete the property.
The property has mains gas central heating, mains drainage and fibre-optic broadband.
Having retained much of its original layout and features, this semi-detached house has a D energy rating. Modernisation work will allow its character and spacious rooms to be fully showcased, whilst adapting the spaces to meet today’s standards of comfort.
A unique property, where the authenticity of a bourgeois residence meets the privilege of a large, enclosed garden in the town centre. A wonderful opportunity for lovers of historic heritage wishing to breathe new life into a place steeped in history.
Your estate agent, Lucile GOMBAULT (EI), RSAC Bourges No. 895 406 064, is available on 06 83 32 52 12 to provide any further information and help you discover all the charm of this property.
No information available

+33 6 83 32 52 12l.gombault@pierres-et-demeures.com
RSAC: 895 406 064
View website

This site is protected by reCAPTCHA and the Google Privacy Policy and Terms of Service apply.