Ref. LG137
9 rooms
4 bedrooms
196 m²
€79,990
In Châteauneuf-sur-Cher (18), discover an investment opportunity priced at €79,900, offering nearly 200 m² of existing living space and approximately 70 m² of potential additional space, with the possibility of creating up to five separate dwellings following refurbishment.
This historic building, organised around an inner courtyard, currently comprises two self-contained flats of approximately 100 m² each, each with its own living areas, kitchens, bedrooms, bathrooms and electricity meters.
Its main appeal lies in its potential for division and optimisation of floor space. Thanks to the layout of the property and the presence of separate entrances, each of the two dwellings could be redesigned to create two distinct rental units, bringing the total to four.
In addition, there is a spacious attic suitable for conversion, whose generous dimensions and beautiful exposed timber roof structure would allow for the creation of a fifth flat with approximately 70 m² of living space.
A project comprising five flats could therefore be considered.
Beyond its floor space, the property retains many original features: terracotta floor tiles, parquet flooring, beams, bricks and fireplaces, which could be showcased as part of a suitable renovation.
This is a genuine restoration project. Extensive work is essential, notably the complete installation of a heating system, the modernisation of fixtures and fittings, and the adaptation of the spaces to meet current standards for habitation and letting. The renovation budget must therefore be fully factored into the project’s feasibility study.
The roof is in very good condition and the property is connected to the mains drainage system as well as to the fibre-optic network.
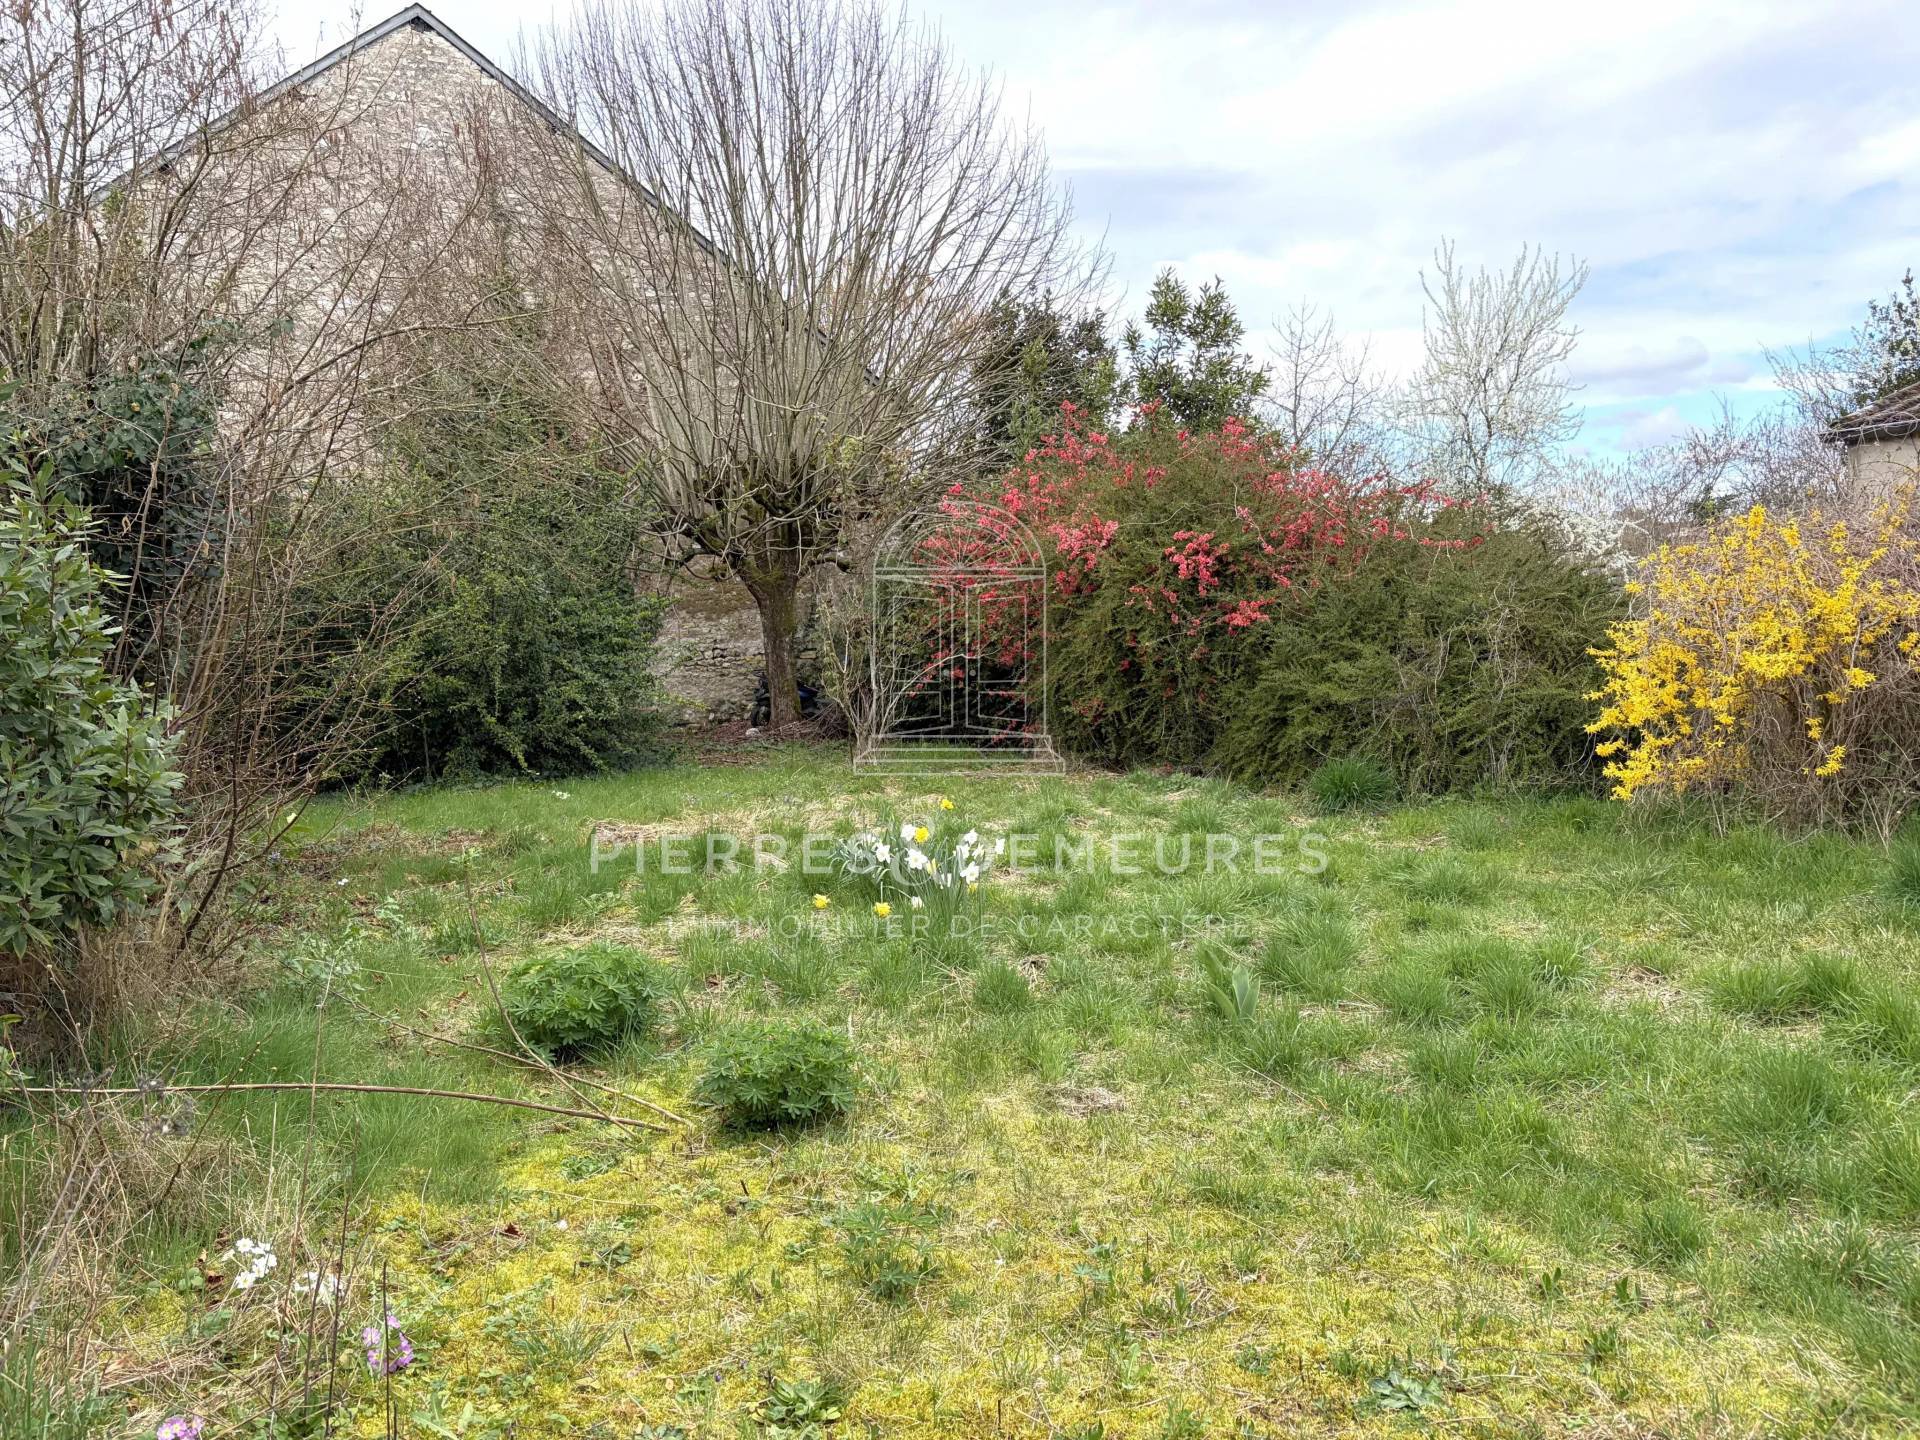
A short walk from the house, on the other side of the small street running alongside it, there is also a detached garage of approximately 55 m² and a 219 m² garden with a well.
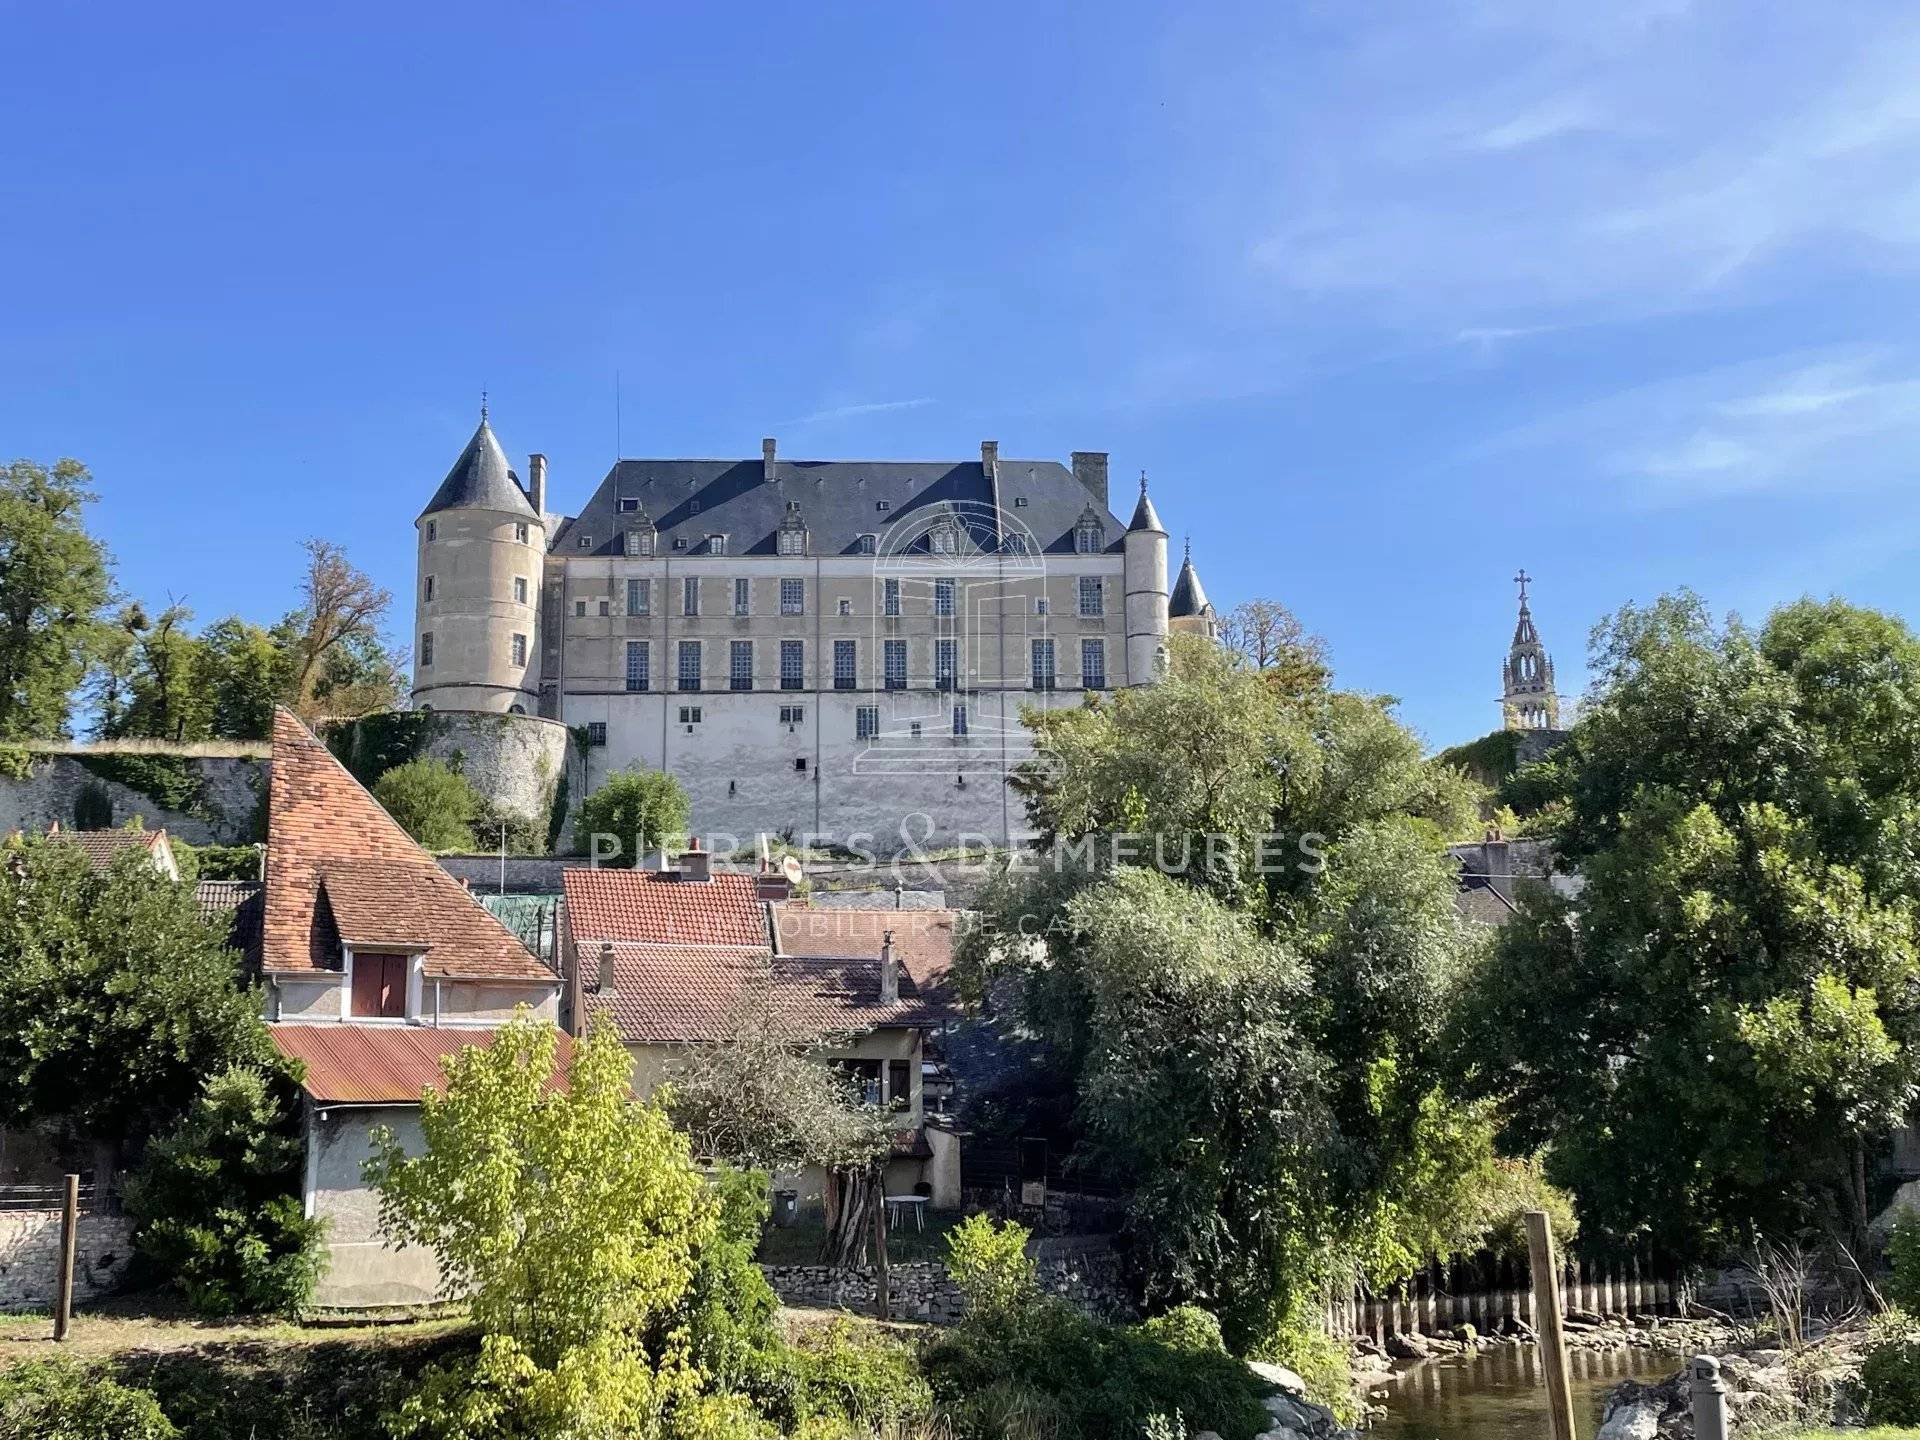
Its town-centre location is an asset for a rental scheme, with shops, amenities, schools and the SNCF railway station all within walking distance. However, the property is situated on the edge of a main road, a factor to be taken into account when planning the project.
Priced at €79,900, this property is ideal for an investor or a renovation professional looking to explore a property refurbishment and enhancement project.
Two existing flats, the potential to divide the property into four units, and a fifth flat that could potentially be created in the loft: these are all opportunities worth exploring to develop an investment project tailored to your strategy.
For further information or to arrange a viewing, please contact your estate agent, Lucile GOMBAULT (EI), RSAC Bourges no. 895 406 064, on 06 83 32 52 12.
No information available

+33 6 83 32 52 12l.gombault@pierres-et-demeures.com
RSAC: 895 406 064
View website

This site is protected by reCAPTCHA and the Google Privacy Policy and Terms of Service apply.